19B West Street N 404 Kawartha Lakes, ON K0M 1N0
Listing Courtesy of: PropTX - IDX / Listed By: Sotheby's International Realty Canada

  19B West Street N 404 Kawartha Lakes, ON K0M 1N0

Active
$1,908 (USD)
2
BED
2
BATH
1000-1199
SQFT

Description

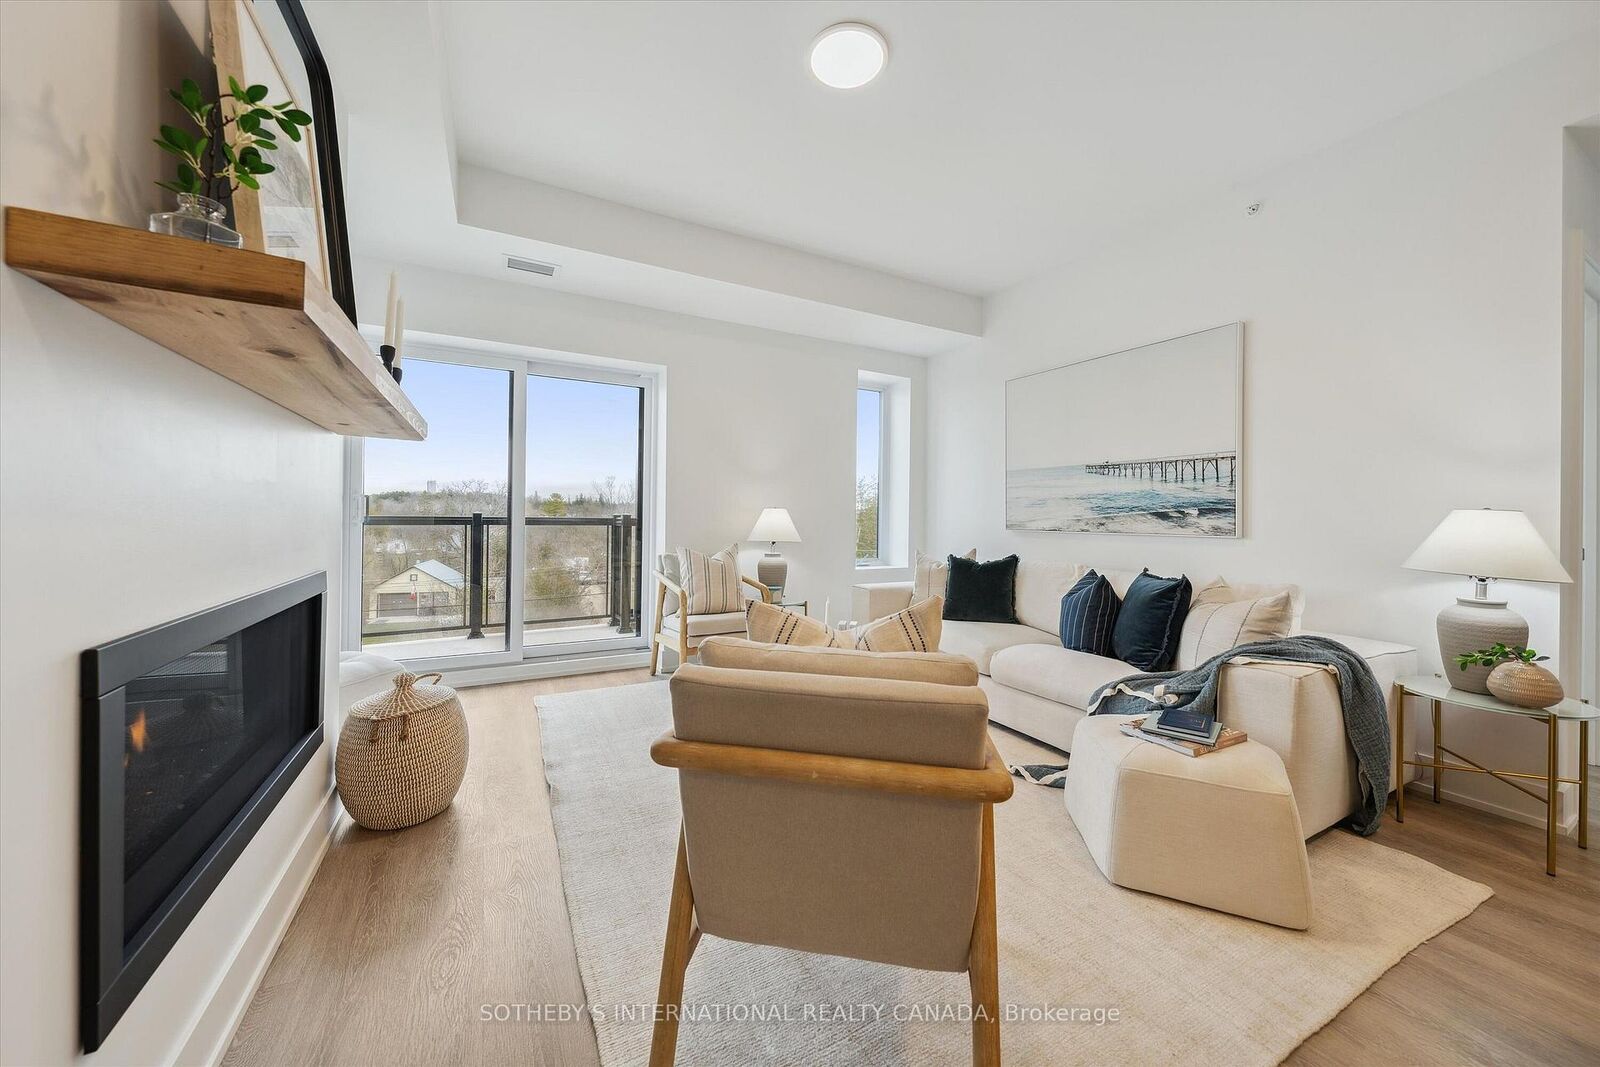
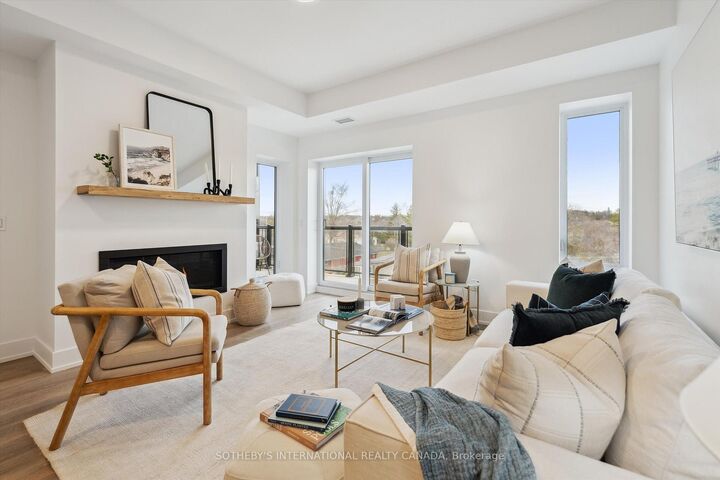
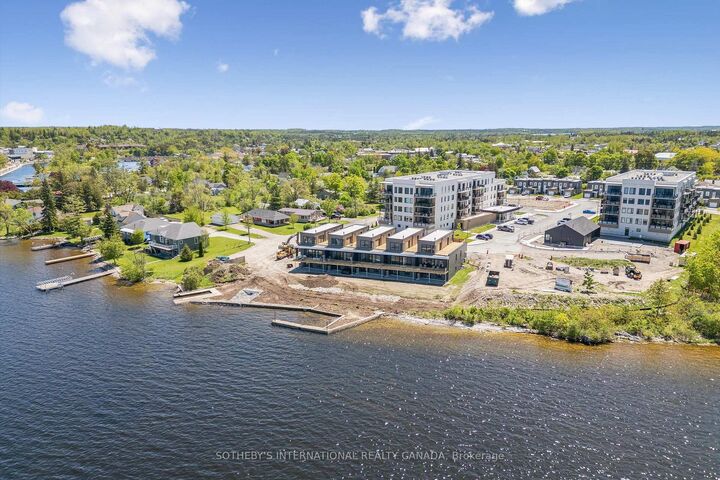
Welcome to Fenelon Lakes Club, a premier boutique community gracing 4 acres of prime North West sunset exposure on Cameron Lake. This exceptional 2 bedroom, 2 bathroom suite 1004 square feet with beautiful lake views and north east sunrise exposure from your 156 square foot terrace equipped with a BBQ hookup and invites alfresco dining. Resort-style living with exclusive access to a clubhouse, state-of-the-art gym, sparkling outdoor pool, tennis/pickleball courts,and a private dock area designed for resident enjoyment and to watch the sunset. Imagine a lifestyle where you no longer need to shovel snow, brush off your car. Enjoy the ultimate maintenance-free lifestyle, as all exterior upkeep, including snow removal, grass cutting, and landscaping, is taking care of plus an indoor parking spot for your vehicle. Pet friendly with dog washing station in the garage. The charming town of Fenelon Falls, with its unique boutiques, delightful eateries, and rejuvenating wellness options, is a leisurely stroll away. For further exploration, Lindsay and Bobcaygeon are just 20 minutes away, and the GTA is a convenient 90-minute journey, now made even more accessible with the free Highway 407 extension between Pickering and Hwy115. Start making your Kawartha memories today. First and Last month rent, full credit score, rental application and references required.Tenant responsible to pay for hot water rental, water, gas and electricity.

MLS®:
X13781720
Type
Rental
Building Name
Cameron House
Style
Apartment
Views
Lake, Water
County
Kawartha Lakes
Community
Fenelon Falls

Listed By

Sotheby's International Realty Canada
Source
PropTX - IDX
Last checked Sep 15 2026 at 1:50 AM GMT+0000
Bathroom Details
Interior Features
  • Carpet Free
  • Separate Hydro Meter
  • Separate Heating Controls
  • Storage Area Lockers
Heating and Cooling
  • Fan Coil
  • Central Air
Exterior Features
  • Stucco (Plaster)
  • Roof: Asphalt Rolled
Utility Information
  • Fuel: Gas
  • Energy: Energy Certificate: No
Garage
  • Underground
Parking
  • Reserved/Assigned
Location
   
Calculate drive times to this property
 
Powered by INRIX® Drive Time

Powered by Walk Score®
Disclaimer: Copyright 2026 Toronto IDX. All rights reserved. This information is deemed reliable, but not guaranteed. The information being provided is for consumers’ personal, non-commercial use and may not be used for any purpose other than to identify prospective properties consumers may be interested in purchasing. Data last updated 9/14/26 18:50

