229 Snug Harbour Road Kawartha Lakes, ON K9V 4R6
Listing Courtesy of: PropTX - IDX / Listed By: Royal Lepage Frank Real Estate

  229 Snug Harbour Road Kawartha Lakes, ON K9V 4R6

Active
$545,139 (USD)
3
BED
2
BATH
700-1100
SQFT

Description

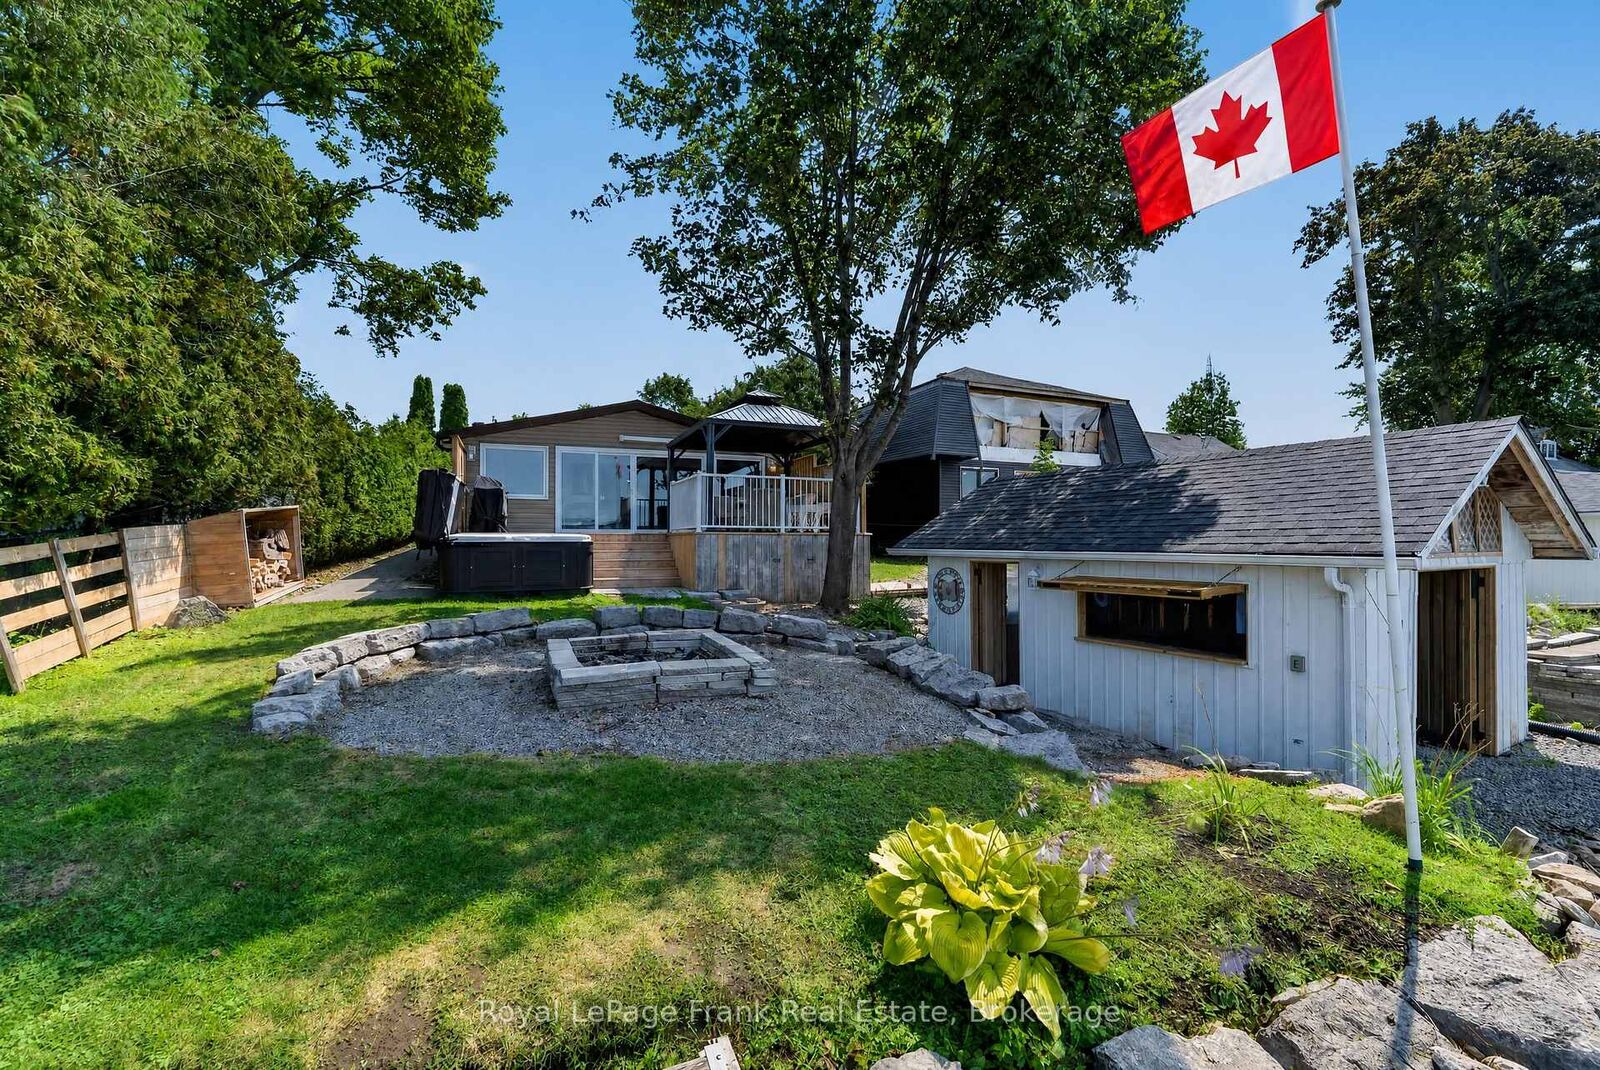
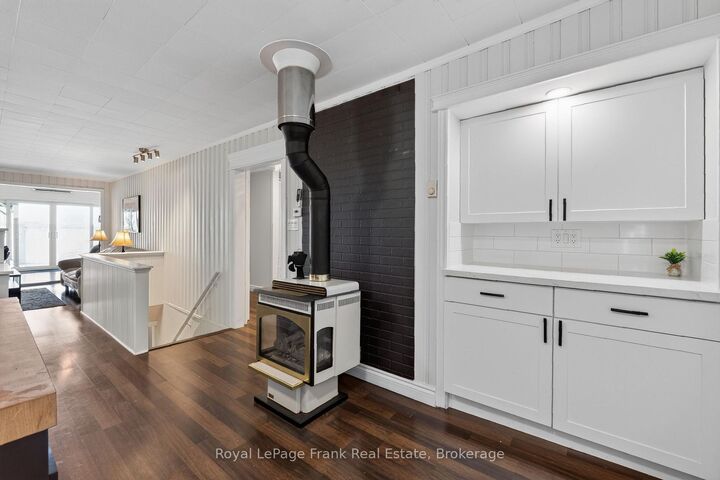
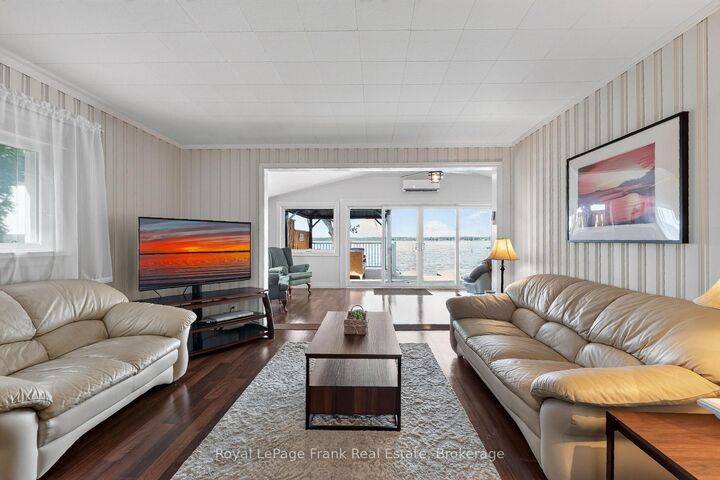
SUNSET ALLEY AWAITS AT SNUG HARBOUR! Experience the magic of pure western exposure at this beautiful Sturgeon Lake retreat. Known affectionately as Sunset Alley, this gem offers a front-row seat to hypnotizing fireball sunsets, coveted big-water views, & the soothing sound of gently lapping waves. It is a turnkey opportunity that functions as a 4 season permanent home or a can't wait weekend getaway. After a day on the water, you can spend your evenings on the oversized deck under the gazebo, soaking in the hot tub, the dock chairs or gathered around the fire pit. 2+1 bedrooms, 2 lovely baths, finished basement for even more options, 2 car detached garage & newly refurbished dry boat house to store all your lake toys. The open interior layout centers around an updated kitchen, which boasts quartz countertops, stylish subway tiles, and a convenient coffee bar. A cozy Napoleon fireplace adds warmth and ambiance, seamlessly connecting the kitchen to a fabulous front sunroom. Expansive windows in the sunroom frame breathtaking views, making the natural beauty of Sturgeon Lake a permanent backdrop for daily life. Perks... Generac whole home generator for peace of mind & ductless heat pump system w/ 4 wall units for year-round comfort. As part of The Trent Severn Waterway, it's easy boat access to Bobcaygeon, Lindsay or Fenelon Falls. 90-minute drive to the Greater Toronto Area & just 15 minutes to Lindsay. Make it yours.

MLS®:
X13662428
Taxes
$4,205(2026)
Type
Single-Family Home
Style
Bungalow
Views
Water
County
Kawartha Lakes
Community
Fenelon

Listed By

Royal Lepage Frank Real Estate
Source
PropTX - IDX
Last checked Aug 12 2026 at 6:50 AM GMT+0000
Bathroom Details
Interior Features
  • Sump Pump
  • Auto Garage Door Remote
  • Water Treatment
  • Sewage Pump
  • Primary Bedroom - Main Floor
  • Generator - Full
Property Features
  • Fireplace: Propane
  • Foundation: Concrete Block
Heating and Cooling
  • Heat Pump
  • Wall Unit(s)
Basement Information
  • Finished
  • Partial Basement
Pool Information
  • None
Exterior Features
  • Vinyl Siding
  • Roof: Asphalt Shingle
Utility Information
  • Sewer: Holding Tank
  • Fuel: Electric
  • Energy: Energy Certificate: No
Garage
  • Detached
Parking
  • Private
Stories
  • 1
Location
   
Calculate drive times to this property
 
Powered by INRIX® Drive Time

Powered by Walk Score®
Disclaimer: Copyright 2026 Toronto IDX. All rights reserved. This information is deemed reliable, but not guaranteed. The information being provided is for consumers’ personal, non-commercial use and may not be used for any purpose other than to identify prospective properties consumers may be interested in purchasing. Data last updated 8/11/26 23:50

