

Listing Courtesy of: PropTX - IDX / Listed By: Re/Max All-Stars Realty Inc.
3 Governors Drive Kawartha Lakes, ON K0M 1A0
Active
$745,000 (CAD)
OPEN HOUSE TIMES
-
OPENSat, Aug 2911:00 am - 1:00 pm
Description
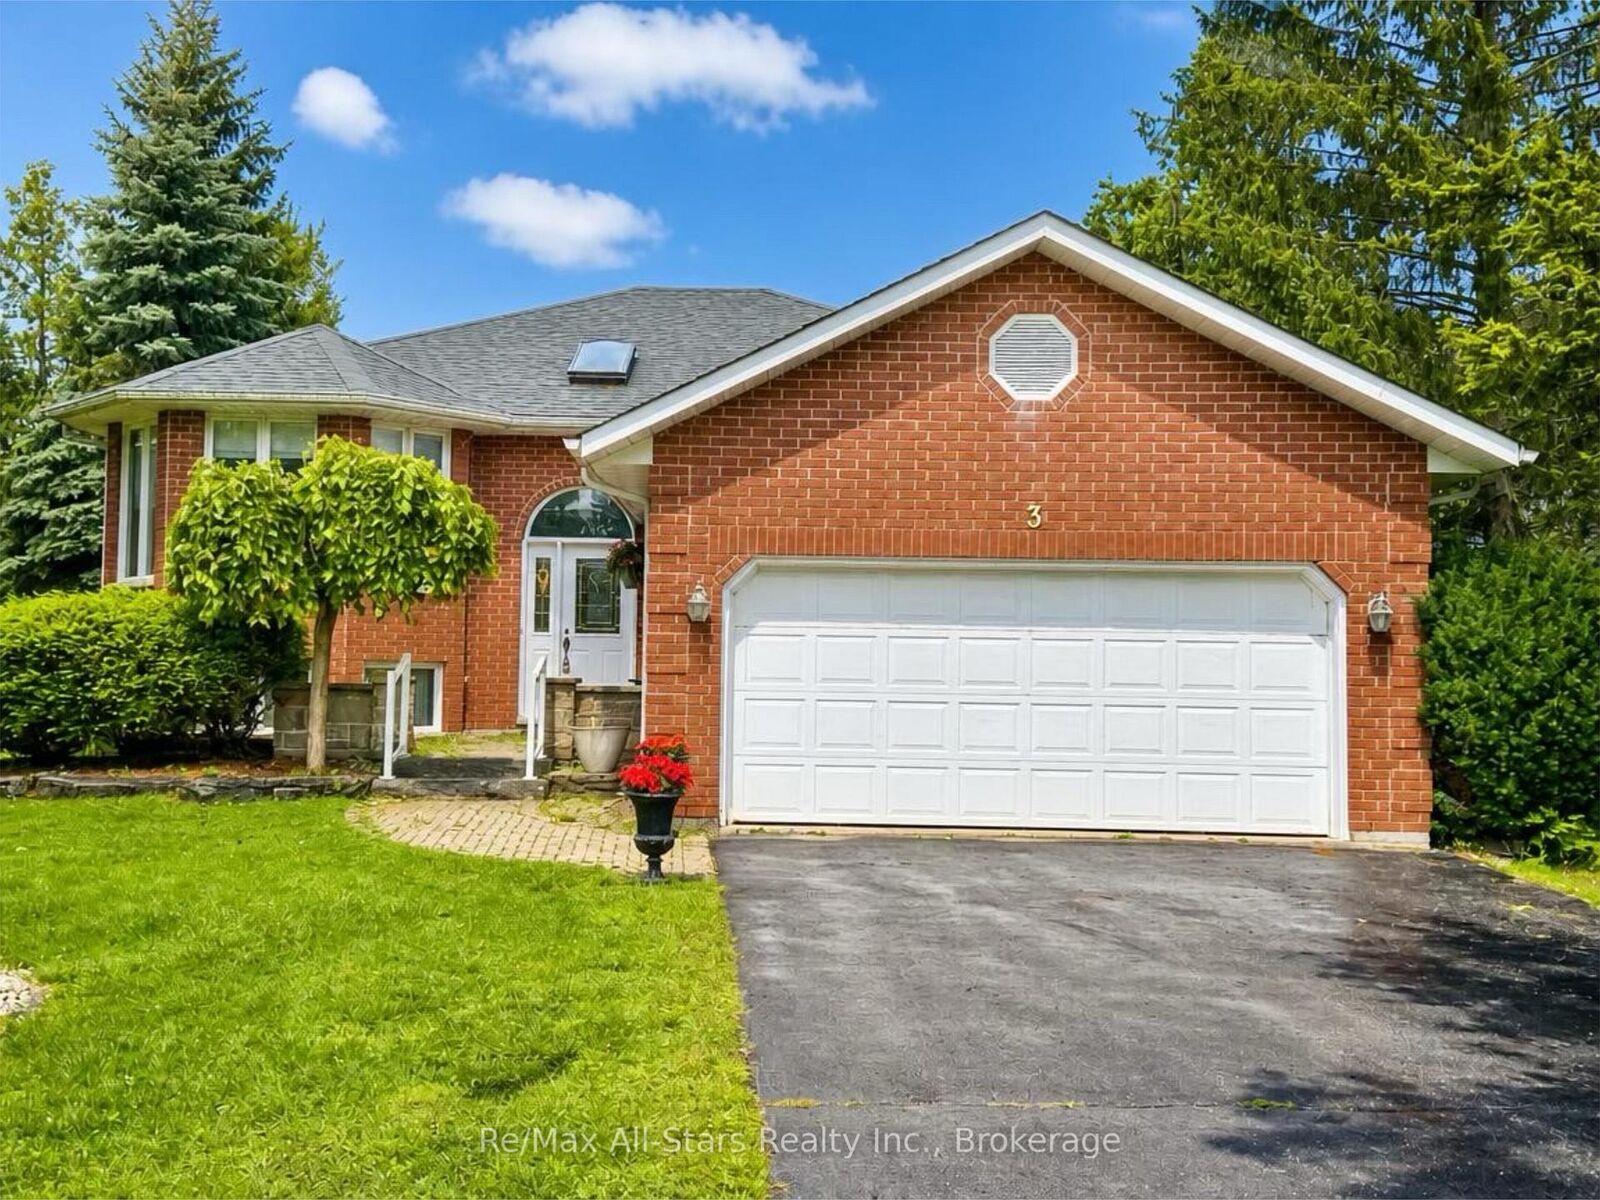
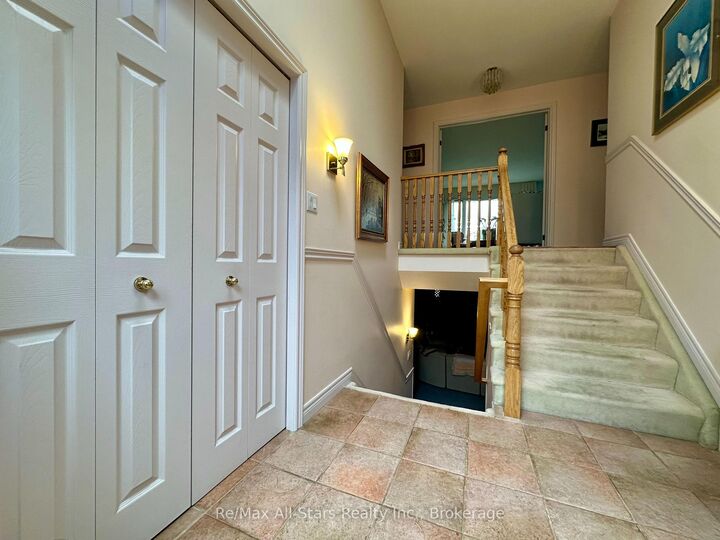
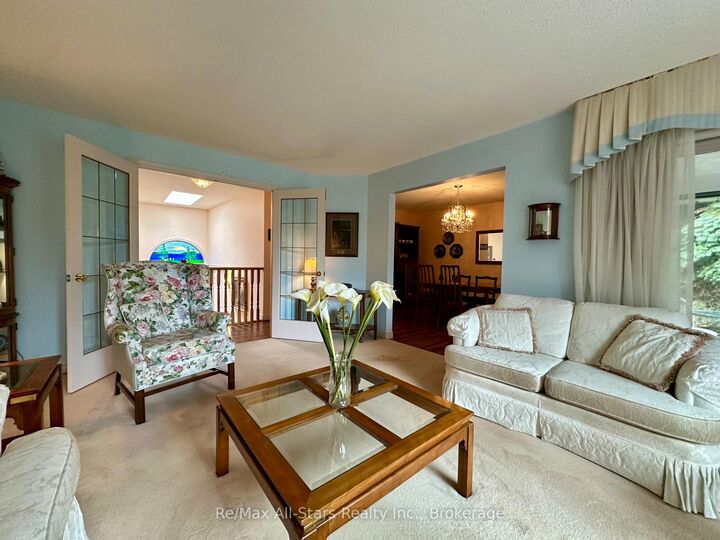
Welcome to Port 32, one of Bobcaygeon's most sought-after communities, where an exceptional collection of amenities and a welcoming neighbourhood setting create a truly special lifestyle. This spacious 4-bedroom, 3-bathroom home offers plenty of room for everyday living and entertaining, complete with an attached double-car garage and a private backyard. The primary bedroom features a full ensuite and adjoining sunroom, providing a comfortable space to relax and unwind. The large dining room connects to a screened-in porch with a walkout to the expansive back deck, extending the living space outdoors and creating an ideal setting for dining, entertaining, or enjoying the privacy of the backyard. The fully finished lower level provides additional living space with a generous recreation room featuring a propane fireplace, built-in bar, additional bedrooms, bathroom, and a large laundry room. Ownership includes exclusive Shore Spa membership, providing access to an impressive collection of amenities including the clubhouse, fitness centre, outdoor pool, tennis and pickleball courts, walking trails throughout the community, Pigeon Lake access, and the exclusive Water Garden on Pigeon Lake. Enjoy everything the Port 32 lifestyle has to offer, from recreation and waterfront access to a strong sense of community, all just minutes from the shops, restaurants, services, and charm of downtown Bobcaygeon.
MLS®:
X13712186
X13712186
Taxes
$4,958(2025)
$4,958(2025)
Lot Size
0.31 acres
0.31 acres
Type
Single-Family Home
Single-Family Home
Style
Bungalow-Raised
Bungalow-Raised
Views
Trees/Woods
Trees/Woods
County
Kawartha Lakes
Kawartha Lakes
Community
Bobcaygeon
Bobcaygeon
Listed By
Re/Max All-Stars Realty Inc.
Source
PropTX - IDX
Last checked Aug 26 2026 at 12:59 AM GMT+0000
PropTX - IDX
Last checked Aug 26 2026 at 12:59 AM GMT+0000
Bathroom Details
Interior Features
- Water Heater Owned
- Primary Bedroom - Main Floor
Property Features
- Fireplace: Propane
- Fireplace: Rec Room
- Foundation: Poured Concrete
Heating and Cooling
- Forced Air
- Central Air
Basement Information
- Finished
- Full
Pool Information
- None
Exterior Features
- Brick
- Roof: Asphalt Shingle
Utility Information
- Sewer: Sewer
- Fuel: Propane
- Energy: Energy Certificate: No
Garage
- Attached
Parking
- Private Double
Stories
- 1
Location
Disclaimer: Copyright 2026 Toronto IDX. All rights reserved. This information is deemed reliable, but not guaranteed. The information being provided is for consumers’ personal, non-commercial use and may not be used for any purpose other than to identify prospective properties consumers may be interested in purchasing. Data last updated 8/25/26 17:59

