3 Macal Drive Kawartha Lakes, ON K9V 0H5
Listing Courtesy of: PropTX - IDX / Listed By: Royal Heritage Realty Ltd.

  3 Macal Drive Kawartha Lakes, ON K9V 0H5

Active
$282,258 (USD)

3
BED
2
BATH
1100-1500
SQFT

Description

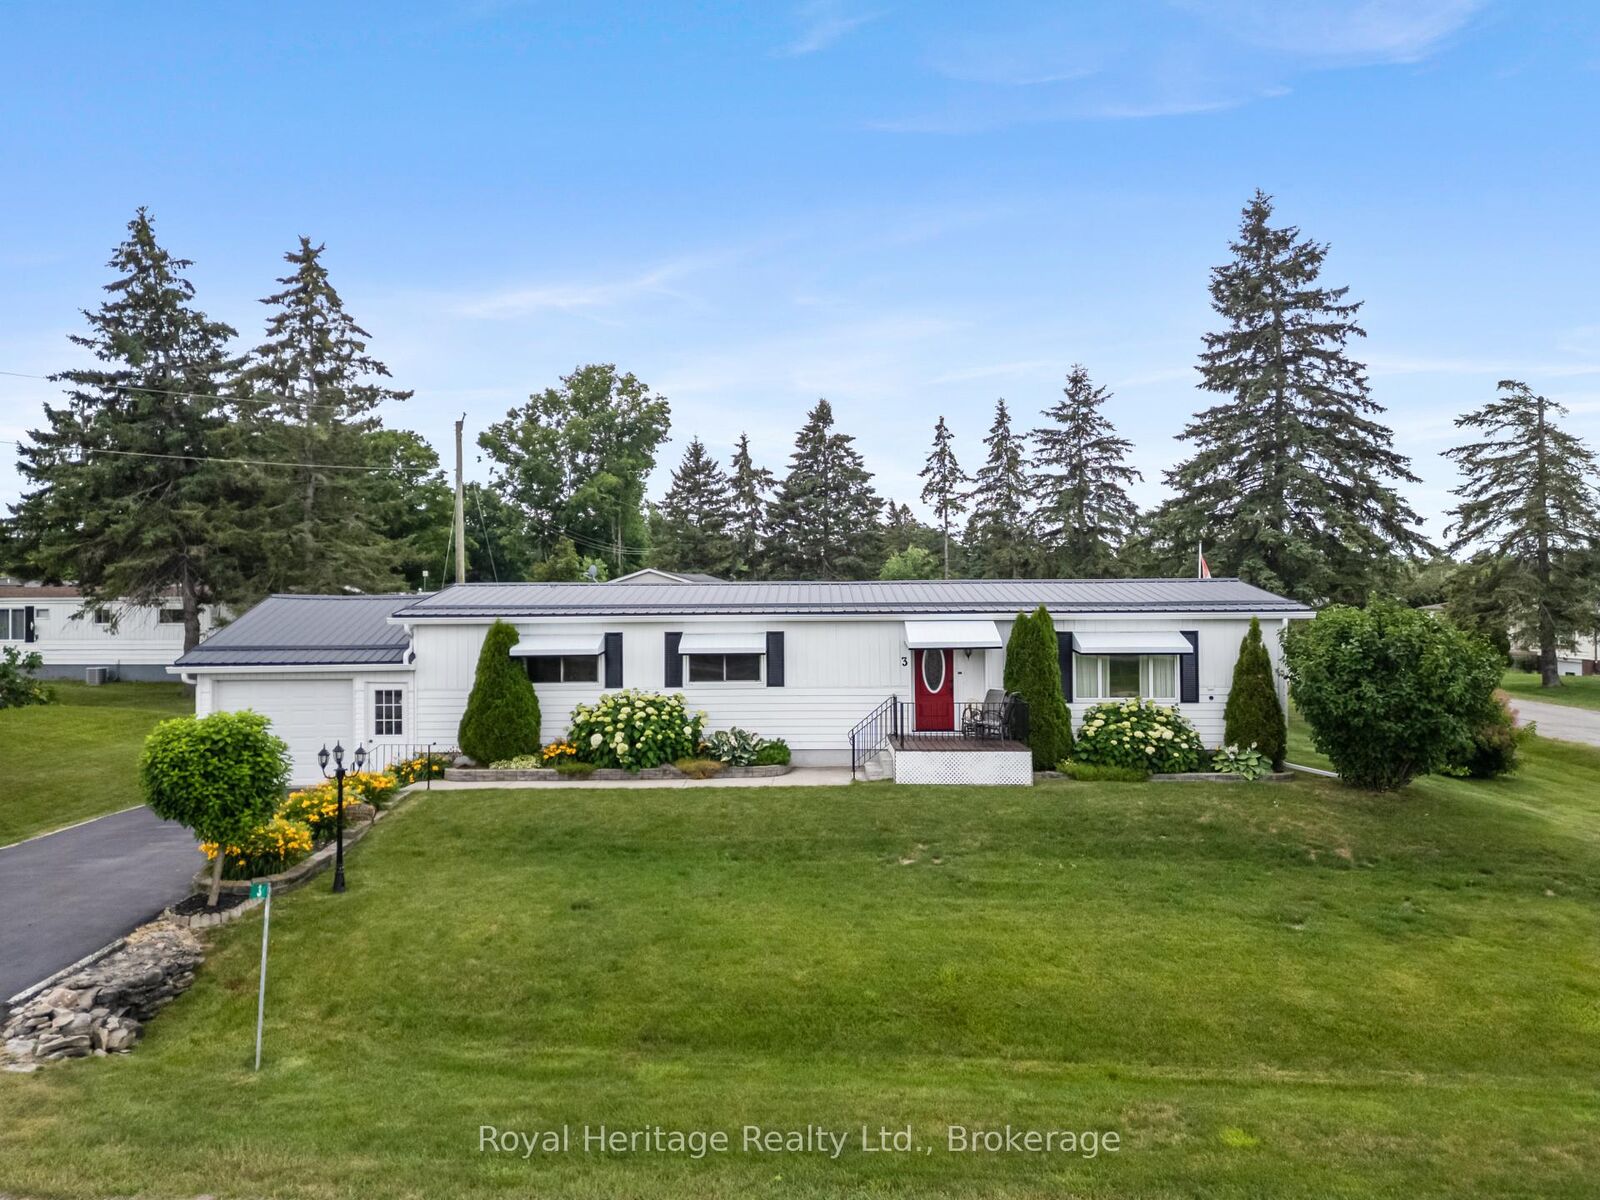
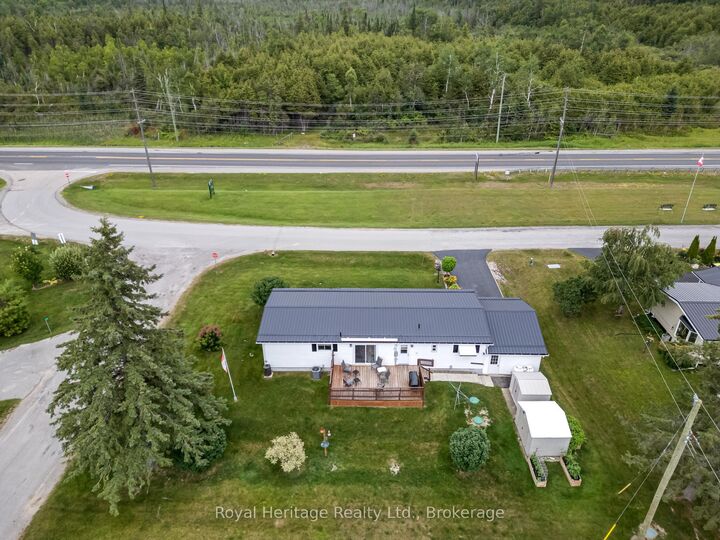
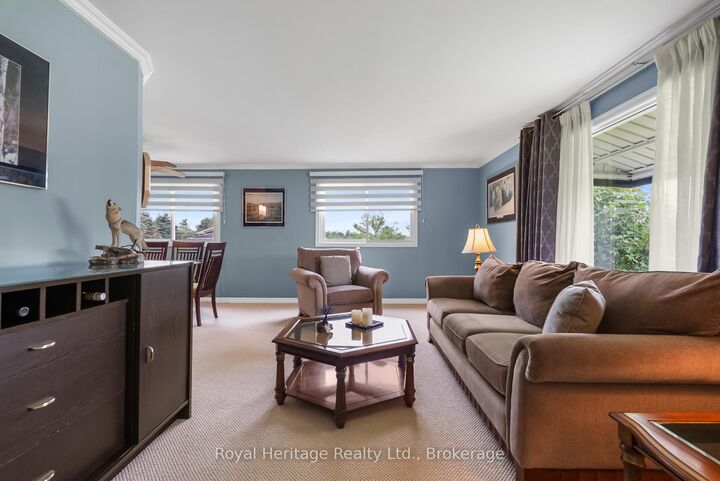
Affordable, Updated & Move-In Ready ! Discover the perfect blend of comfort, convenience, and low-maintenance living in this beautifully updated year-round modular home . Offering 3 bedrooms and 2 bathrooms, this home features a spacious open-concept living and dining area that's perfect for everyday living and entertaining. Newer kitchen with a centre island to enjoy your morning coffee complete with all appliances , A separate family room & den provides additional living space and walk out to a large deck with a power awning, creating the ideal setting for relaxing or hosting family and friends. Situated on a beautifully landscaped private corner lot, this property offers plenty of outdoor enjoyment with minimal upkeep. Whether you're starting a family, looking to downsize, or simply seeking an economical lifestyle, this home checks all the boxes. Outdoor enthusiasts will appreciate being just a short drive from Sturgeon Lake, where boating, fishing, nature trails and year-round recreation await. With numerous updates throughout, a maintenance-friendly lifestyle, and an unbeatable location close to Lindsay for all amenities of shopping, restaurants, healthcare, and more, this is an outstanding opportunity to enjoy affordable living without sacrificing comfort. Land lease is $600 per month water is $45 per month plus taxes $126 per month . Total $771 per month.

MLS®:
X13547162
Taxes
$1,487(2025)
Type
Mfghome
Style
Bungalow
Views
Clear, Trees/Woods
County
Kawartha Lakes
Community
Fenelon

Listed By

Royal Heritage Realty Ltd.
Source
PropTX - IDX
Last checked Jul 11 2026 at 5:07 AM GMT+0000
Bathroom Details
Interior Features
  • Water Softener
  • Central Vacuum
  • Auto Garage Door Remote
  • Water Heater Owned
  • Generator - Full
Property Features
  • Foundation: Concrete Block
Heating and Cooling
  • Forced Air
  • Central Air
Basement Information
  • Crawl Space
Pool Information
  • None
Exterior Features
  • Aluminum Siding
  • Roof: Metal
Utility Information
  • Sewer: Septic
  • Fuel: Propane
  • Energy: Energy Certificate: No
Garage
  • Attached
Parking
  • Front Yard Parking
Stories
  • 1
Location
   
Calculate drive times to this property
 
Powered by INRIX® Drive Time

Powered by Walk Score®
Disclaimer: Copyright 2026 Toronto IDX. All rights reserved. This information is deemed reliable, but not guaranteed. The information being provided is for consumers’ personal, non-commercial use and may not be used for any purpose other than to identify prospective properties consumers may be interested in purchasing. Data last updated 7/10/26 22:07

