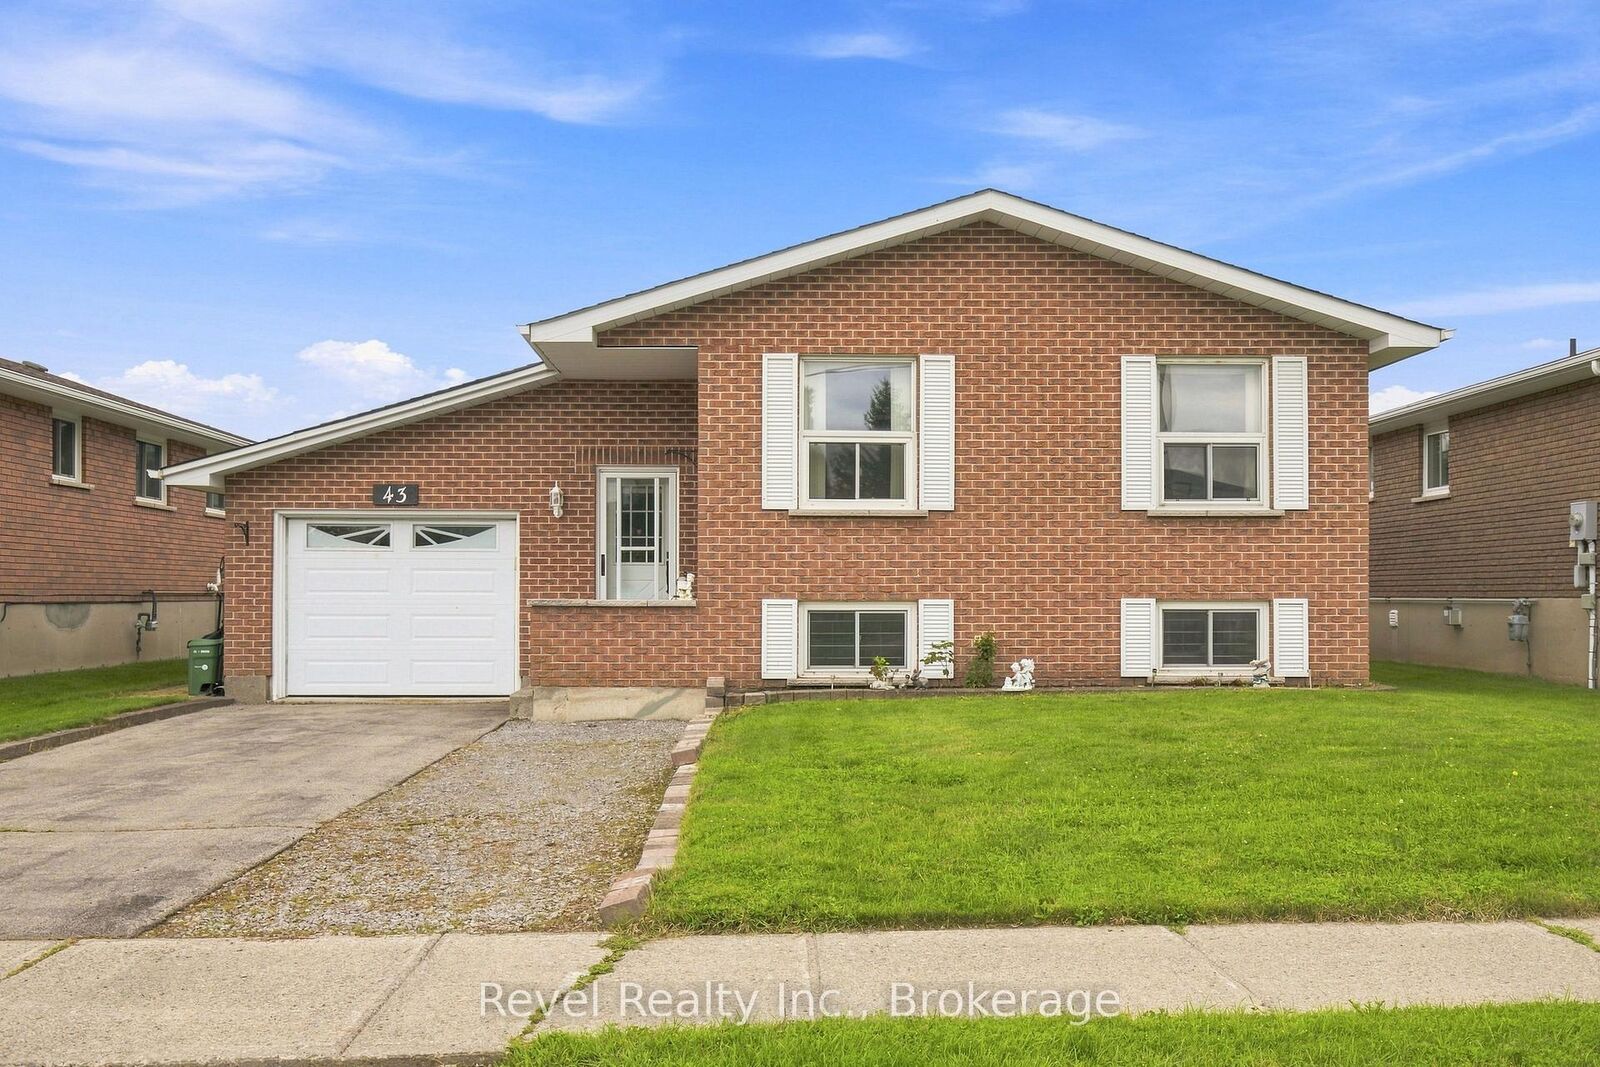
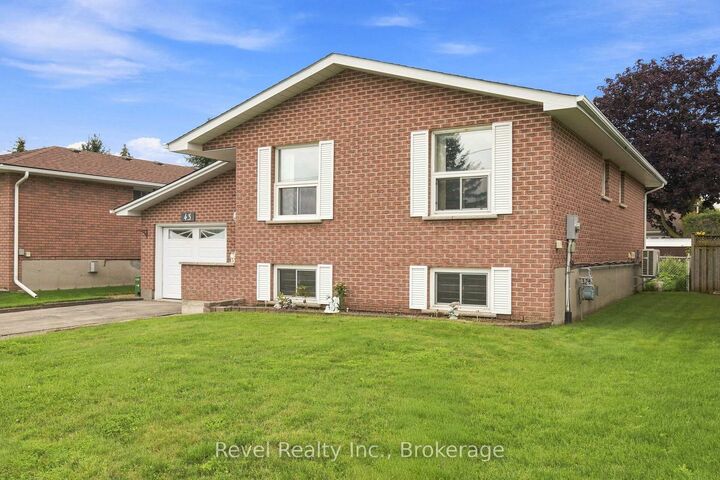
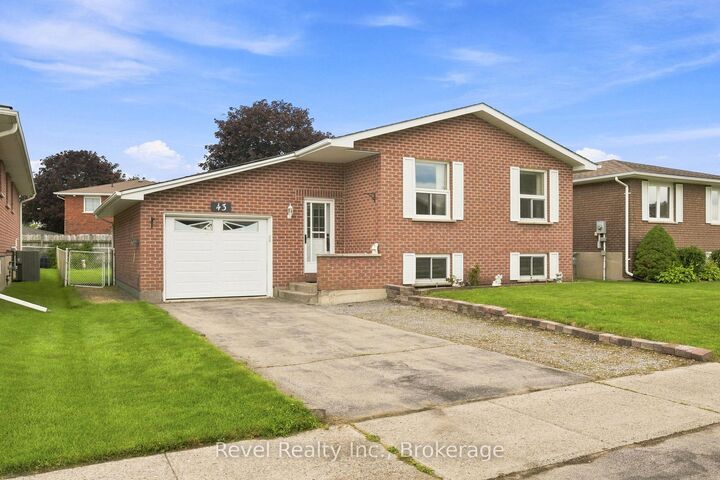
43 Wilson Avenue Kawartha Lakes, ON K9V 5S3
Listing Courtesy of: PropTX - IDX / Listed By: Revel Realty Inc.

  43 Wilson Avenue Kawartha Lakes, ON K9V 5S3

Active
$535,000 (CAD)
3
BED
2
BATH
700-1100
SQFT

Description

Welcome to this quality-built raised bungalow in a desirable neighbourhood! From the moment you step inside, you'll appreciate the spacious foyer with generous closet space and convenient access to the garage. Offering 2+1 bedrooms and 2 bathrooms, this home provides comfortable living space for families, downsizers, or anyone looking for room to grow. The bright living and dining area is ideal for everyday living and entertaining; the kitchen offers plenty of storage, including a large pantry with handy swing-out shelving. The good-sized bedrooms provide comfortable retreats, with the primary bedroom featuring a convenient semi-en suite entry. The lower level adds even more living space with a welcoming rec room featuring a gas fireplace and large windows that bring in plenty of natural light. Down the hall you'll find the third bedroom, a 4-piece bathroom, utility room with laundry, and tucked-away storage. Step outside to enjoy the fenced, garden-sized yard and patio area perfect for relaxing, gardening, or enjoying summer evenings. A park and playground are just a few doors away, while the Recreation Complex and College are within walking distance. With easy access to public transit and Highways 7 and 35, commuting is a breeze. Some newer flooring and a heat pump add to the comfort and appeal of this home. A wonderful opportunity to enjoy comfortable living in a convenient, family-friendly location!

MLS®:
X13665946
Taxes
$3,822(2026)
Type
Single-Family Home
Style
Bungalow-Raised
County
Kawartha Lakes
Community
Lindsay

Listed By

Revel Realty Inc.
Source
PropTX - IDX
Last checked Aug 12 2026 at 5:37 PM GMT+0000
Bathroom Details
Interior Features
  • Water Heater Owned
Property Features
  • Foundation: Poured Concrete
Heating and Cooling
  • Forced Air
  • Central Air
Basement Information
  • Finished
Pool Information
  • None
Exterior Features
  • Brick
  • Roof: Shingles
Utility Information
  • Sewer: Sewer
  • Fuel: Gas
  • Energy: Energy Certificate: No
Garage
  • Attached
Parking
  • Private Double
Stories
  • 1
Location
   
Calculate drive times to this property
 
Powered by INRIX® Drive Time

Powered by Walk Score®
Disclaimer: Copyright 2026 Toronto IDX. All rights reserved. This information is deemed reliable, but not guaranteed. The information being provided is for consumers’ personal, non-commercial use and may not be used for any purpose other than to identify prospective properties consumers may be interested in purchasing. Data last updated 8/12/26 10:37

