

Listing Courtesy of: PropTX - IDX / Listed By: Re/Max All-Stars Realty Inc.
450 Janetville Road Kawartha Lakes, ON L0B 1K0
Active
$895,000 (CAD)
OPEN HOUSE TIMES
-
OPENSat, Jul 1811:00 am - 12:30 pm

Description
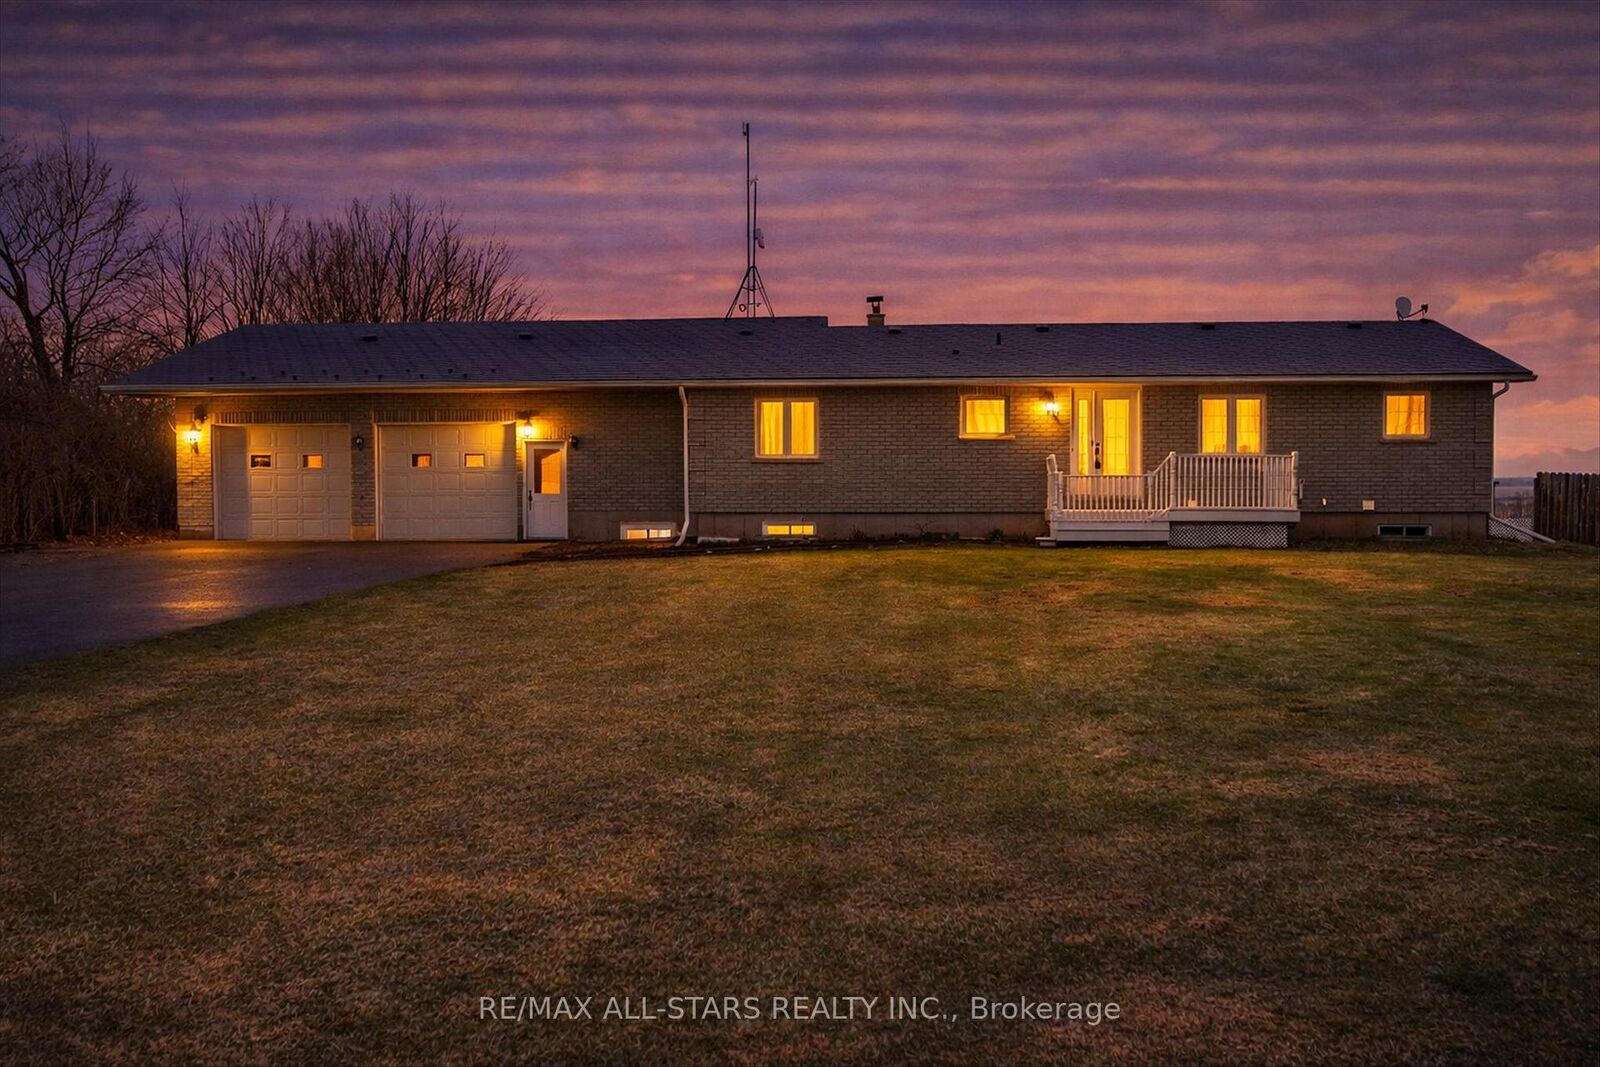
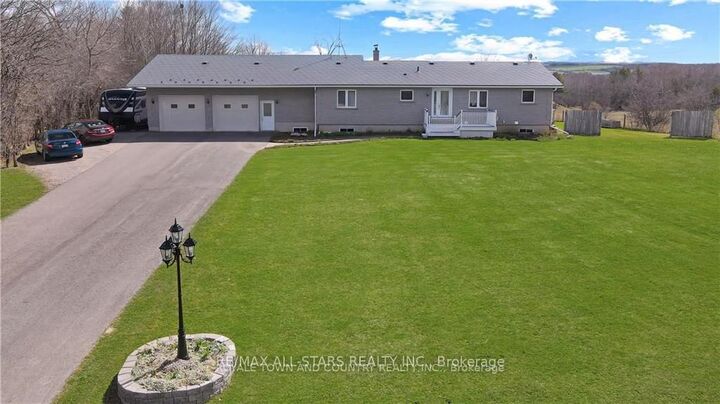
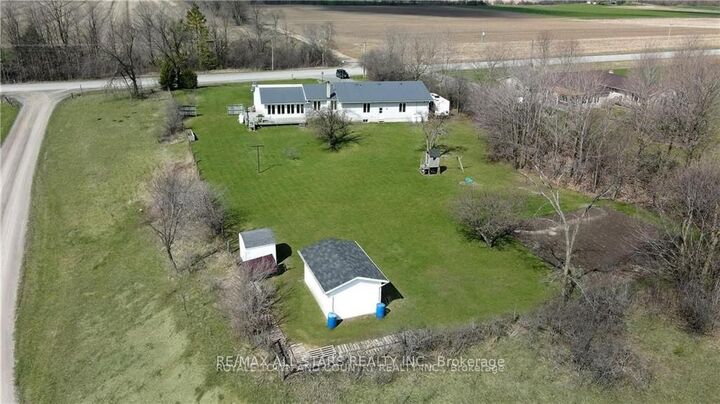
Trade city noise for space, privacy, and a place your family can truly grow. Welcome to this beautifully maintained bungalow set on a lush 1+ acre property in the heart of the Kawartha Lakes-offering the perfect balance of peaceful country living while still being within reach of the GTA. This is more than a home-it's where everyday life slows down and quality time takes center stage. Step inside to warm, inviting living spaces filled with natural light, where large windows frame the surrounding countryside and create a seamless connection to the outdoors. The spacious kitchen is the heart of the home, ideal for family meals, morning coffee, and gathering with loved ones. With 4+1 bedrooms and 2 bathrooms, there's room for growing families, guests, or multigenerational living. The lower level adds incredible flexibility, featuring a separate entrance from the garage and excellent in-law potential-perfect for extended family, guests, or creating a private living space. Outside, the expansive yard offers endless possibilities-room for kids to run, gardens to grow, and space to entertain or simply unwind at the end of the day. It's the kind of property where memories are made, from summer evenings outdoors to quiet winter nights at home. Located in the sought-after Kawartha Lakes, you'll enjoy the best of both worlds-peaceful surroundings with convenient access to amenities and an easy commute to the GTA. Live where others vacation... and give your family the lifestyle they deserve.
MLS®:
X13560776
X13560776
Taxes
$4,003(2025)
$4,003(2025)
Type
Single-Family Home
Single-Family Home
Style
Bungalow
Bungalow
County
Kawartha Lakes
Kawartha Lakes
Community
Manvers
Manvers
Listed By
Re/Max All-Stars Realty Inc.
Source
PropTX - IDX
Last checked Jul 14 2026 at 11:07 PM GMT+0000
PropTX - IDX
Last checked Jul 14 2026 at 11:07 PM GMT+0000
Bathroom Details
Interior Features
- In-Law Capability
- Primary Bedroom - Main Floor
Property Features
- Foundation: Poured Concrete
- Foundation: Concrete
Heating and Cooling
- Forced Air
- Central Air
Basement Information
- Separate Entrance
- Partially Finished
Pool Information
- None
Exterior Features
- Brick
- Vinyl Siding
- Roof: Metal
Utility Information
- Sewer: Septic
- Fuel: Propane
- Energy: Energy Certificate: No
Garage
- Attached
Parking
- Private Double
Stories
- 1
Location
Disclaimer: Copyright 2026 Toronto IDX. All rights reserved. This information is deemed reliable, but not guaranteed. The information being provided is for consumers’ personal, non-commercial use and may not be used for any purpose other than to identify prospective properties consumers may be interested in purchasing. Data last updated 7/14/26 16:07

