

Listing Courtesy of: PropTX - IDX / Listed By: Royal Lepage Frank Real Estate
50 Rivermill Boulevard 408 Kawartha Lakes, ON K9V 6C1
Active
$444,900 (CAD)
OPEN HOUSE TIMES
-
OPENThu, Jul 305:30 pm - 7:00 pm
Description
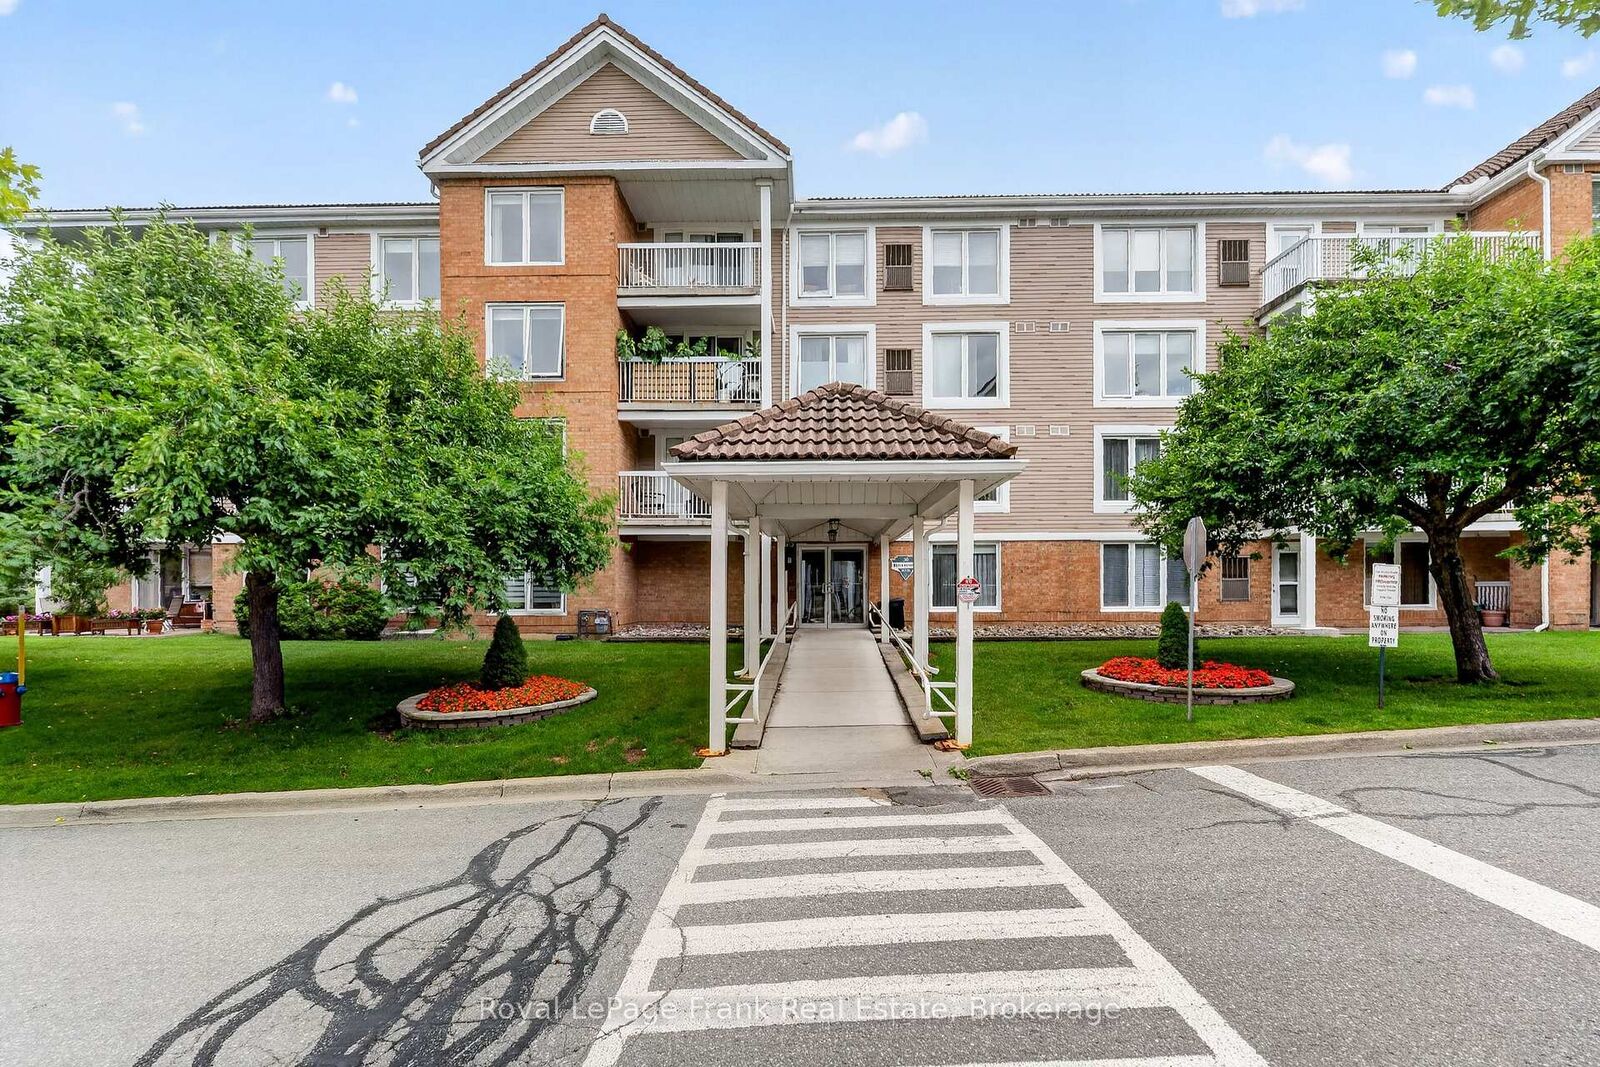
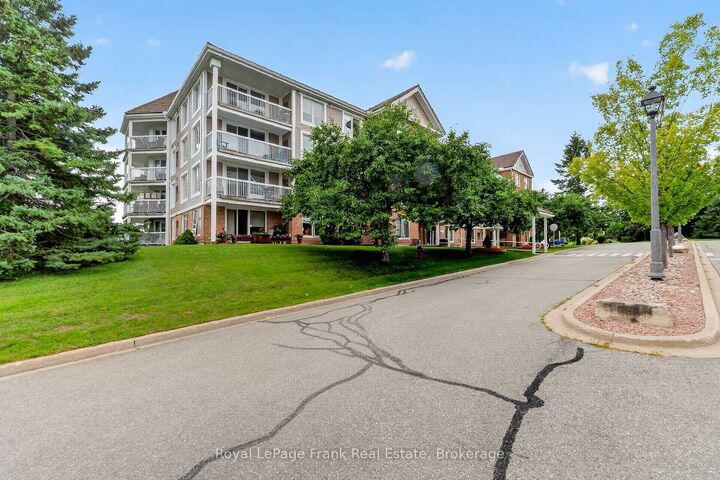
Your Dream Condo & Waterfront Community Awaits: Offering Spectacular Views Overlooking the Water, Plus Unbeatable Amenities. A quiet, perfectly positioned corner penthouse suite, 2-bedroom 2 bath treetop treasure perched with no one above. Soak up the constant panorama of the seasons through large, captivating picture windows. Feel a surge of joy in the spectacular living & dining great room! Soaring vaulted ceiling floods, the entire space with natural light, creating an open, vibrant energy you'll look forward to calling home every day. Bright, tastefully decorated kitchen with an ambient-lit ceiling, picture window & upgraded flooring. The vaulted primary bedroom is your bright yet cozy space with a big walk-in closet, a full ensuite with soaker tub & separate step-in shower. Start planning your peaceful balcony oasis today. Amazing club house w/indoor pool. Your chance to change your life, enjoy ultimate turnkey freedom & peace of mind. Magnificent natural setting along the Trent-Severn Waterway with private boat docking & RV parking. Condo fees include heat, A/C, hydro & water, underground parking +++! Immediate Possession Available.
MLS®:
X13601638
X13601638
Taxes
$3,441(2026)
$3,441(2026)
Type
Condo
Condo
Style
1 Storey/Apt
1 Storey/Apt
Views
Garden, River, Water
Garden, River, Water
County
Kawartha Lakes
Kawartha Lakes
Community
Lindsay
Lindsay
Listed By
Royal Lepage Frank Real Estate
Source
PropTX - IDX
Last checked Jul 25 2026 at 5:32 AM GMT+0000
PropTX - IDX
Last checked Jul 25 2026 at 5:32 AM GMT+0000
Bathroom Details
Interior Features
- Auto Garage Door Remote
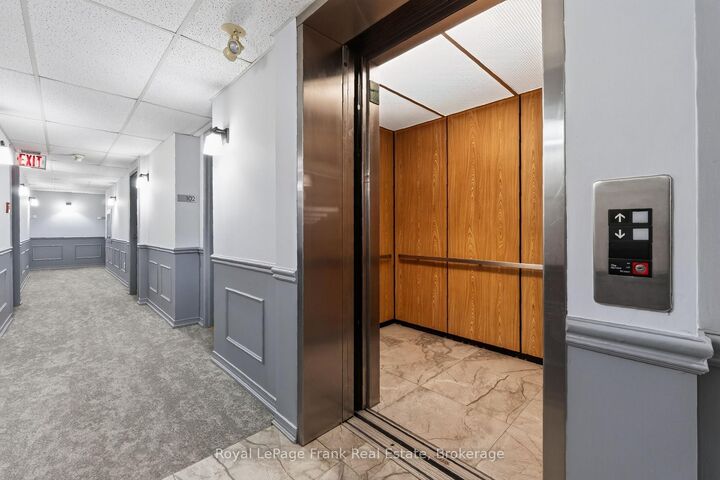
- Wheelchair Access
- Storage Area Lockers
- Primary Bedroom - Main Floor
Property Features
- Foundation: Concrete
Heating and Cooling
- Forced Air
- Central Air
Basement Information
- Other
Condo Information
- Fees: $1375
Exterior Features
- Brick
- Vinyl Siding
- Roof: Tile
Utility Information
- Fuel: Electric
- Energy: Energy Certificate: No
Garage
- Underground
Parking
- Underground
Stories
- 1
Location
Disclaimer: Copyright 2026 Toronto IDX. All rights reserved. This information is deemed reliable, but not guaranteed. The information being provided is for consumers’ personal, non-commercial use and may not be used for any purpose other than to identify prospective properties consumers may be interested in purchasing. Data last updated 7/24/26 22:32

