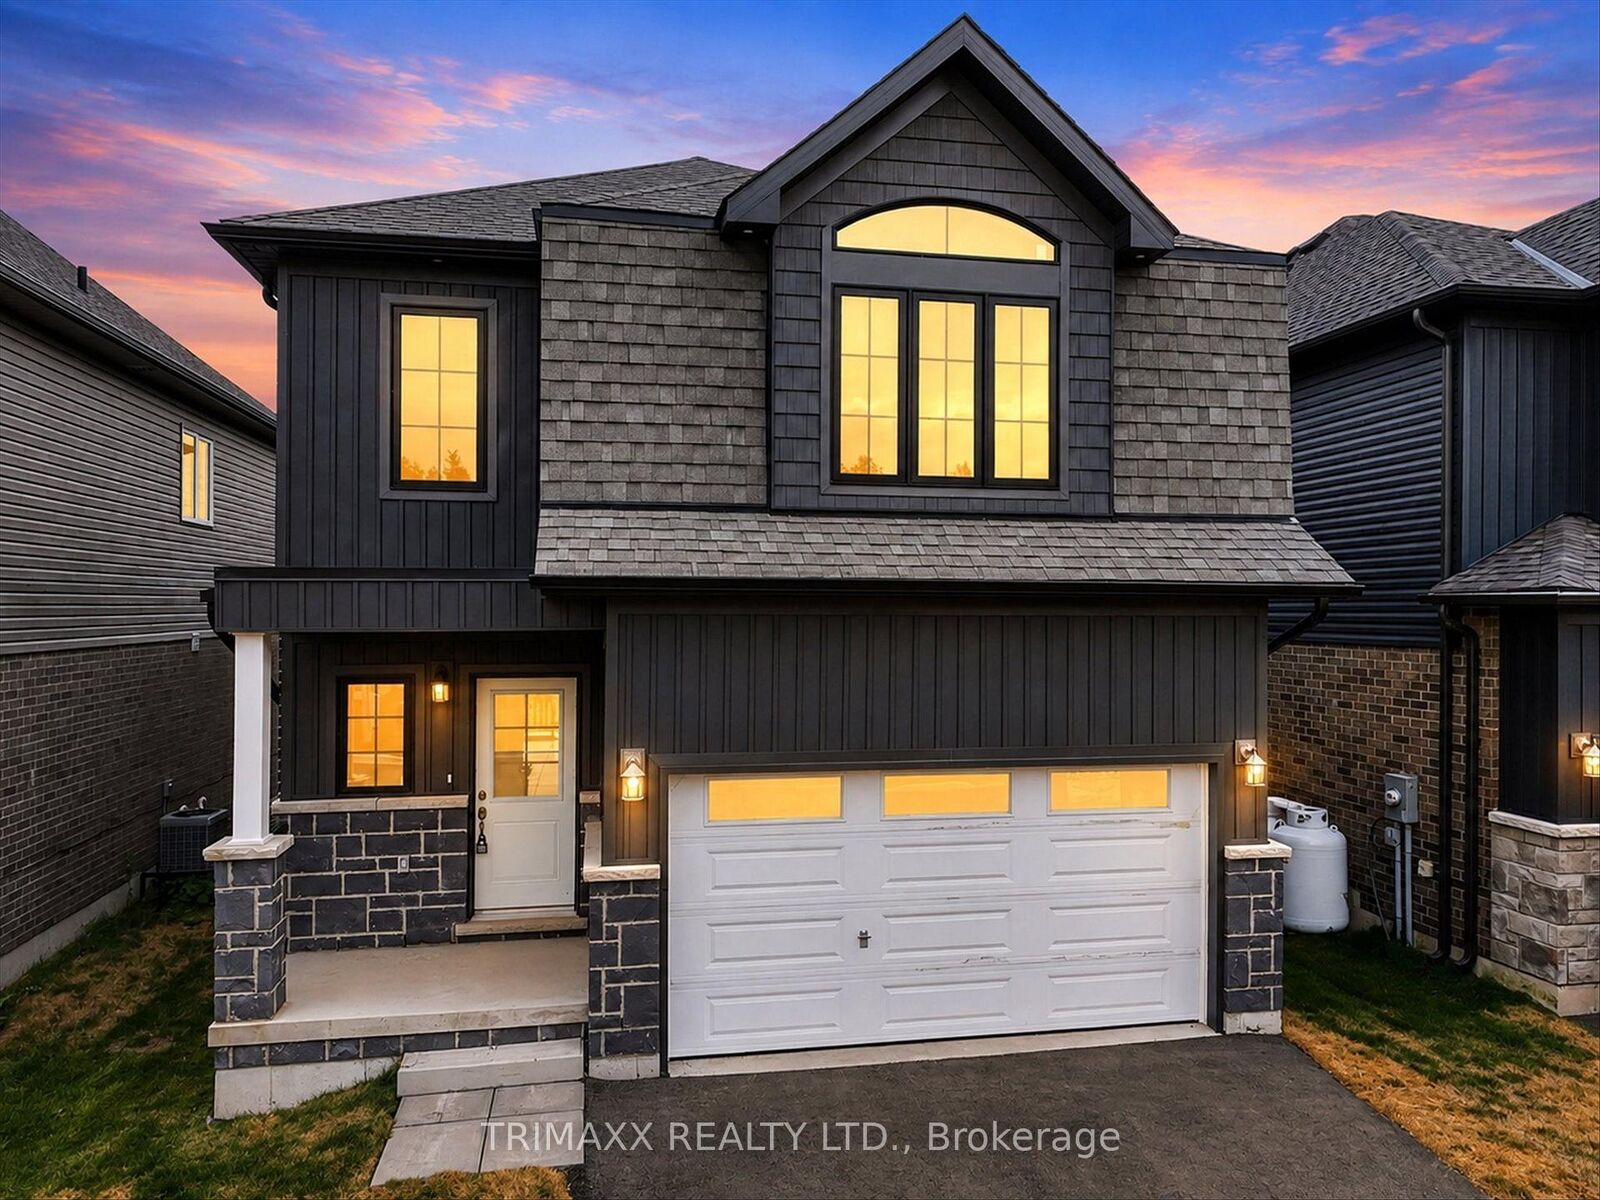
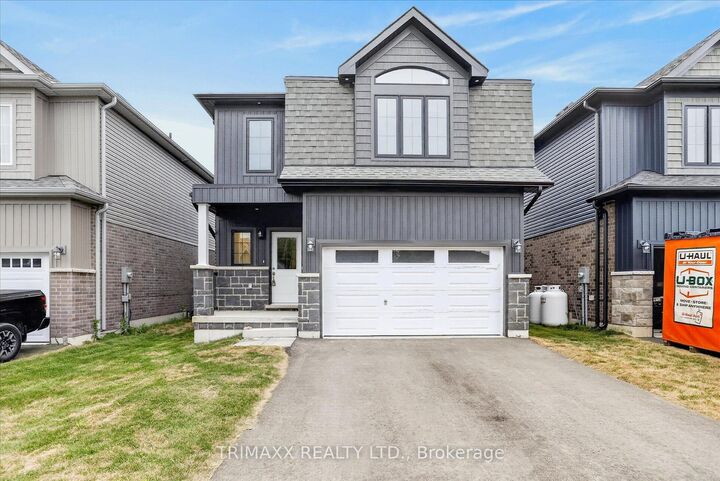
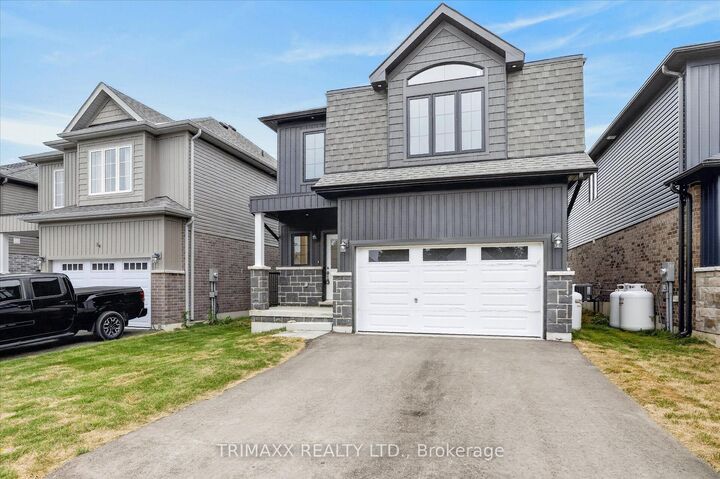
56 Hillcroft Way Kawartha Lakes, ON K0M 1A0
Listing Courtesy of: PropTX - IDX / Listed By: Trimaxx Realty Ltd.

  56 Hillcroft Way Kawartha Lakes, ON K0M 1A0

Active
$639,900 (CAD)
4
BED
4
BATH
1500-2000
SQFT

Description

Welcome to 56 Hillcroft Way, an exceptional residence nestled in the heart of beautiful Bobcaygeon, offering the perfect blend of modern elegance, generous living space and the coveted Kawartha Lakes lifestyle. Step inside to rich hardwood flooring and a sophisticated open-concept main level designed for effortless everyday living and entertaining. The spacious living and dining areas flow seamlessly into the impressive eat-in kitchen, complete with granite countertops and patio doors opening to the expansive backyard-perfect for summer gatherings and outdoor enjoyment. A striking oak spindle staircase leads to the second level, featuring four generously sized bedrooms and three full bathrooms. The impressive primary retreat offers a spacious walk-in closet and private ensuite complete with double sinks. Enjoy the convenience of second-floor laundry hookups, plus an additional laundry connection in the basement. The full unfinished lower level provides incredible future potential for additional living space, recreation room, home gym or entertainment area. Ideally situated near charming downtown Bobcaygeon, enjoy easy access to local shops, restaurants, parks, water front recreation and the renowned Trent-Severn Waterway. Experience the natural beauty, boating lifestyle and small-town charm of the Kawartha Lakes while enjoying the space and sophistication of this remarkable home .All major closing costs are capped at $2,000, VTB is available from the builder up to $100,000 for a max term of 2 years.

MLS®:
X13667968
Taxes
$4,587(2026)
Type
Single-Family Home
Style
2-Storey
County
Kawartha Lakes
Community
Bobcaygeon

Listed By

Trimaxx Realty Ltd.
Source
PropTX - IDX
Last checked Aug 13 2026 at 9:00 AM GMT+0000
Bathroom Details
Interior Features
  • Water Heater
Property Features
  • Foundation: Poured Concrete
Heating and Cooling
  • Forced Air
  • Central Air
Basement Information
  • Full
  • Unfinished
Pool Information
  • None
Exterior Features
  • Vinyl Siding
  • Stone
  • Roof: Asphalt Shingle
Utility Information
  • Sewer: Sewer
  • Fuel: Propane
  • Energy: Energy Certificate: No
Garage
  • Attached
Parking
  • Private
Stories
  • 2
Location
   
Calculate drive times to this property
 
Powered by INRIX® Drive Time

Powered by Walk Score®
Disclaimer: Copyright 2026 Toronto IDX. All rights reserved. This information is deemed reliable, but not guaranteed. The information being provided is for consumers’ personal, non-commercial use and may not be used for any purpose other than to identify prospective properties consumers may be interested in purchasing. Data last updated 8/13/26 02:00

