5666 35 Highway Kawartha Lakes, ON K0M 1N0
Listing Courtesy of: PropTX - IDX / Listed By: Affinity Group Pinnacle Realty Ltd.

  5666 35 Highway Kawartha Lakes, ON K0M 1N0

Active
$410,601 (USD)

3
BED
1
BATH
1100-1500
SQFT

Description

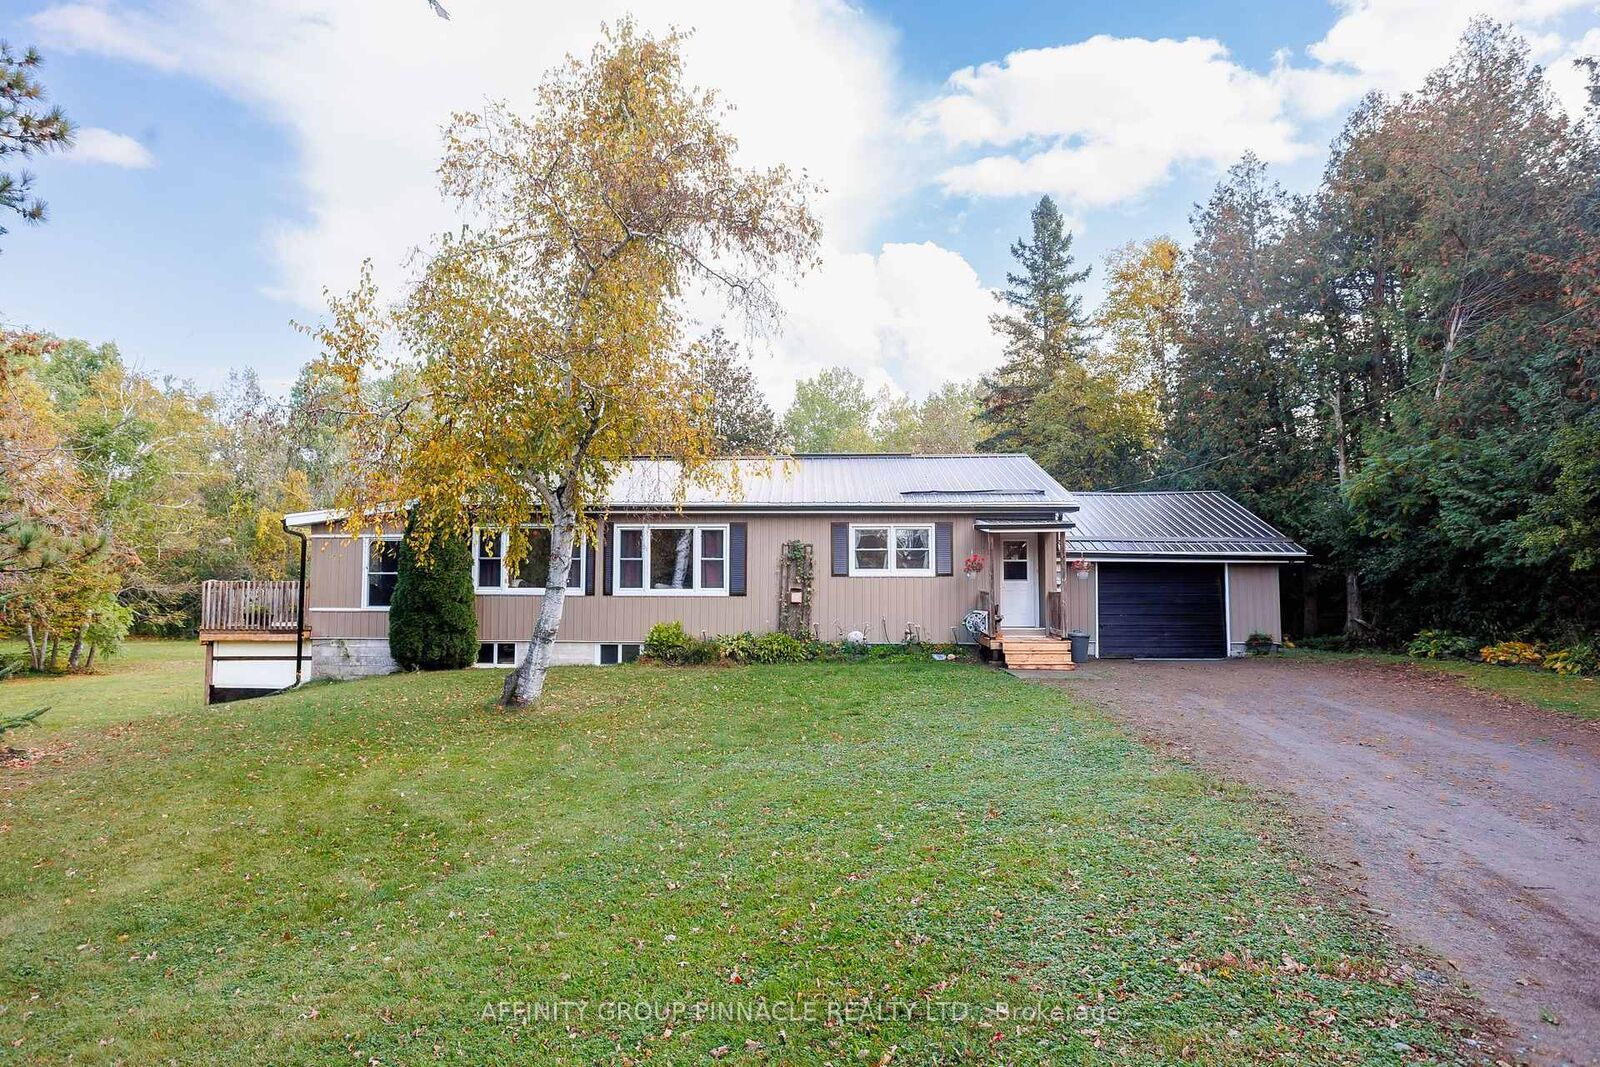
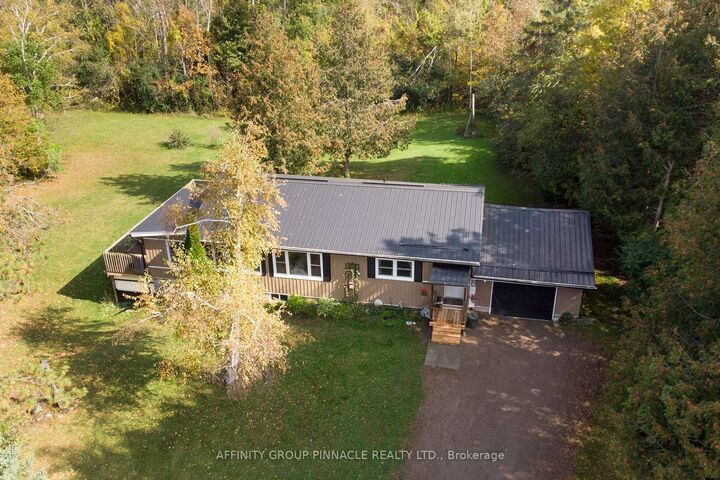
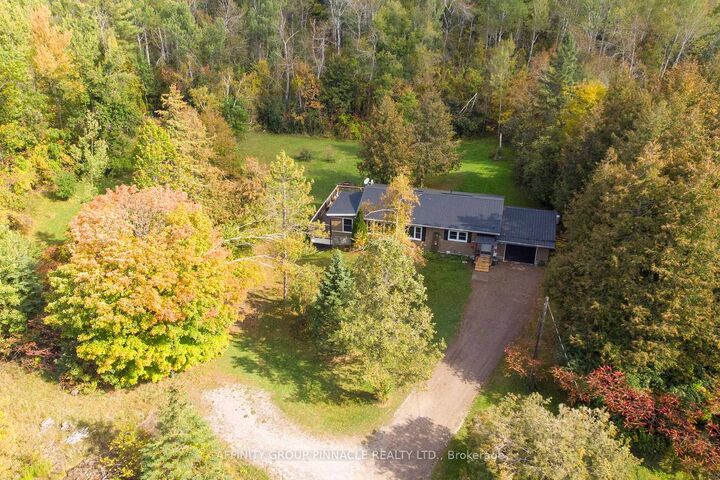
Pride of ownership shines throughout this exceptionally well-maintained 2+1 bedroom bungalow, beautifully situated on a private one-acre lot. Bright, welcoming, and impeccably clean, this charming home offers comfortable, easy-to-maintain living in a peaceful country setting. The inviting main floor features a cozy living room with gas fireplace, a charming eat-in kitchen, an updated bathroom with walk-in shower, and a versatile four-season sunroom, ideal as a home office or relaxing retreat, with a walkout to a private deck overlooking the property. The lower level offers additional living space, including a comfortable rec room or man cave, along with a workshop featuring a convenient walkout to the backyard. Numerous improvements include updated windows, a new propane furnace in 2026, a durable steel roof, and attractive vinyl siding. An attached single-car garage with direct access to the home adds everyday convenience. Enjoy the privacy and space of country living while being just minutes from a marina and boat launch giving easy access to Balsam and Cameron Lakes. A great commuter location and a short drive to the amenities of Fenelon Falls and Coboconk. Exceptionally well cared for and move-in ready, this delightful property offers a wonderful combination of comfort, practicality, and peaceful surroundings.

MLS®:
X13876656
Taxes
$2,707(2026)
Type
Single-Family Home
Style
Bungalow
Views
Trees/Woods
County
Kawartha Lakes
Community
Fenelon

Listed By

Affinity Group Pinnacle Realty Ltd.
Source
PropTX - IDX
Last checked Oct 8 2026 at 7:45 PM GMT+0000
Bathroom Details
Interior Features
  • Water Heater
  • In-Law Capability
  • Primary Bedroom - Main Floor
Property Features
  • Fireplace: Propane
  • Foundation: Block
Heating and Cooling
  • Forced Air
  • None
Basement Information
  • Finished With Walk-Out
Pool Information
  • None
Exterior Features
  • Vinyl Siding
  • Roof: Metal
Utility Information
  • Sewer: Septic
  • Fuel: Propane
  • Energy: Energy Certificate: No
Garage
  • Attached
Parking
  • Private
Stories
  • 1
Location
   
Calculate drive times to this property
 
Powered by INRIX® Drive Time

Powered by Walk Score®
Disclaimer: Copyright 2026 Toronto IDX. All rights reserved. This information is deemed reliable, but not guaranteed. The information being provided is for consumers’ personal, non-commercial use and may not be used for any purpose other than to identify prospective properties consumers may be interested in purchasing. Data last updated 10/8/26 12:45

