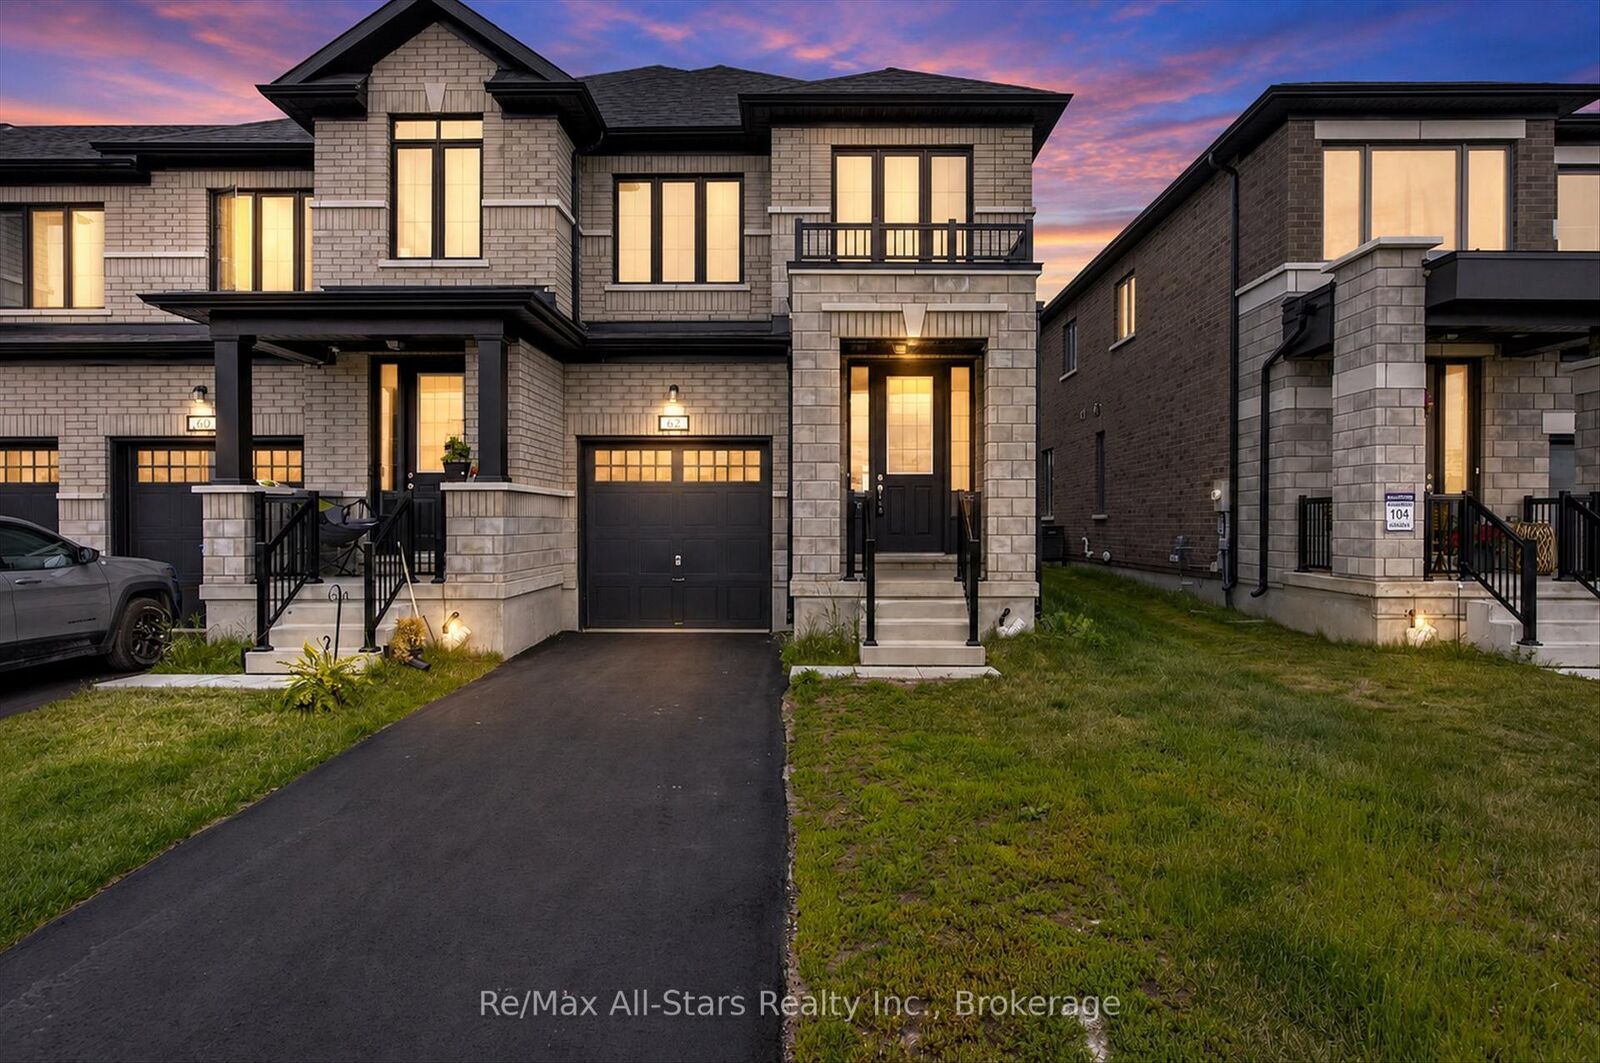
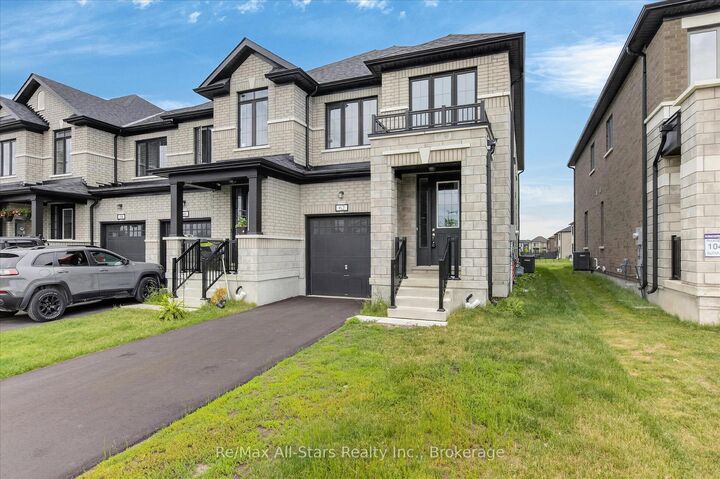
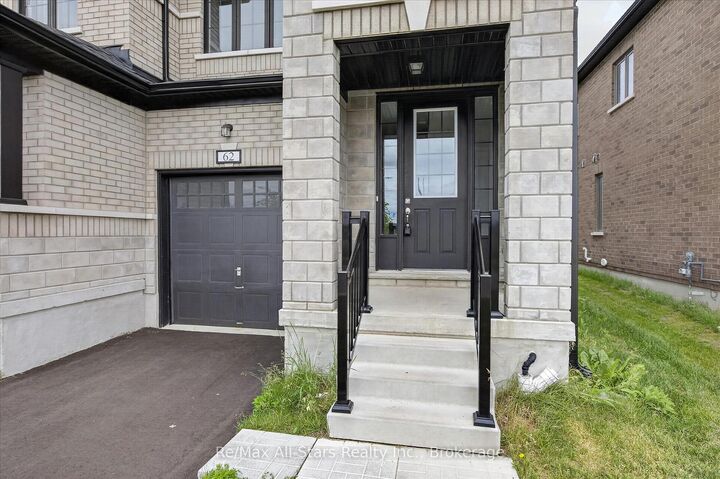
62 Corley Street Kawartha Lakes, ON K9V 6C2
Listing Courtesy of: PropTX - IDX / Listed By: Re/Max All-Stars Realty Inc.

  62 Corley Street Kawartha Lakes, ON K9V 6C2

Active
$519,900 (CAD)

4
BED
3
BATH
1500-2000
SQFT

Description

Modern design, exceptional functionality, and a location in one of Lindsay's fastest-growing communities make this 4-bedroom, 3-bathroom townhome an outstanding opportunity for families, professionals, and investors alike. Thoughtfully designed for today's lifestyle, the bright open-concept main floor features 9-foot ceilings, oversized windows, and an abundance of natural light throughout. The stylish eat-in kitchen serves as the heart of the home, showcasing a large center island, stainless steel appliances, and plenty of space for everything from busy weekday mornings to weekend entertaining. The adjoining living room overlooks the backyard, creating a warm and inviting space to gather with family and friends. Upstairs, four generously sized bedrooms provide room for the entire family, each enhanced by large windows and plenty of natural light. Multiple bathrooms and convenient laundry facilities add everyday practicality, while upgraded finishes throughout deliver the move-in-ready experience buyers are searching for. Situated in one of Lindsay's newest subdivisions, this home places you at the center of a growing, family-oriented neighbourhood. Parks, schools, shopping, restaurants, grocery stores, are all just minutes away, offering the convenience of urban amenities while maintaining the welcoming feel of a close-knit community. For those seeking low-maintenance living without compromising on space, style, or location, this exceptional townhome delivers the perfect blend of comfort, convenience, and long-term value.

MLS®:
X13699502
Taxes
$4,895(2026)
Lot Size
2,657 SQFT
Type
Townhouse
Style
2-Storey
County
Kawartha Lakes
Community
Lindsay

Listed By

Re/Max All-Stars Realty Inc.
Source
PropTX - IDX
Last checked Aug 21 2026 at 10:23 PM GMT+0000
Bathroom Details
Interior Features
  • None
Property Features
  • Foundation: Concrete
Heating and Cooling
  • Forced Air
  • Central Air
Basement Information
  • Unfinished
Pool Information
  • None
Exterior Features
  • Brick
  • Roof: Asphalt Shingle
Utility Information
  • Sewer: Sewer
  • Fuel: Gas
  • Energy: Energy Certificate: No
Garage
  • Attached
Stories
  • 2
Location
   
Calculate drive times to this property
 
Powered by INRIX® Drive Time

Powered by Walk Score®
Disclaimer: Copyright 2026 Toronto IDX. All rights reserved. This information is deemed reliable, but not guaranteed. The information being provided is for consumers’ personal, non-commercial use and may not be used for any purpose other than to identify prospective properties consumers may be interested in purchasing. Data last updated 8/21/26 15:23

