78 Melbourne Street W Kawartha Lakes, ON K9V 2T3
Listing Courtesy of: PropTX - IDX / Listed By: Coldwell Banker Electric Realty

  78 Melbourne Street W Kawartha Lakes, ON K9V 2T3

Active
$356,250 (USD)

4
BED
3
BATH
1100-1500
SQFT

Description

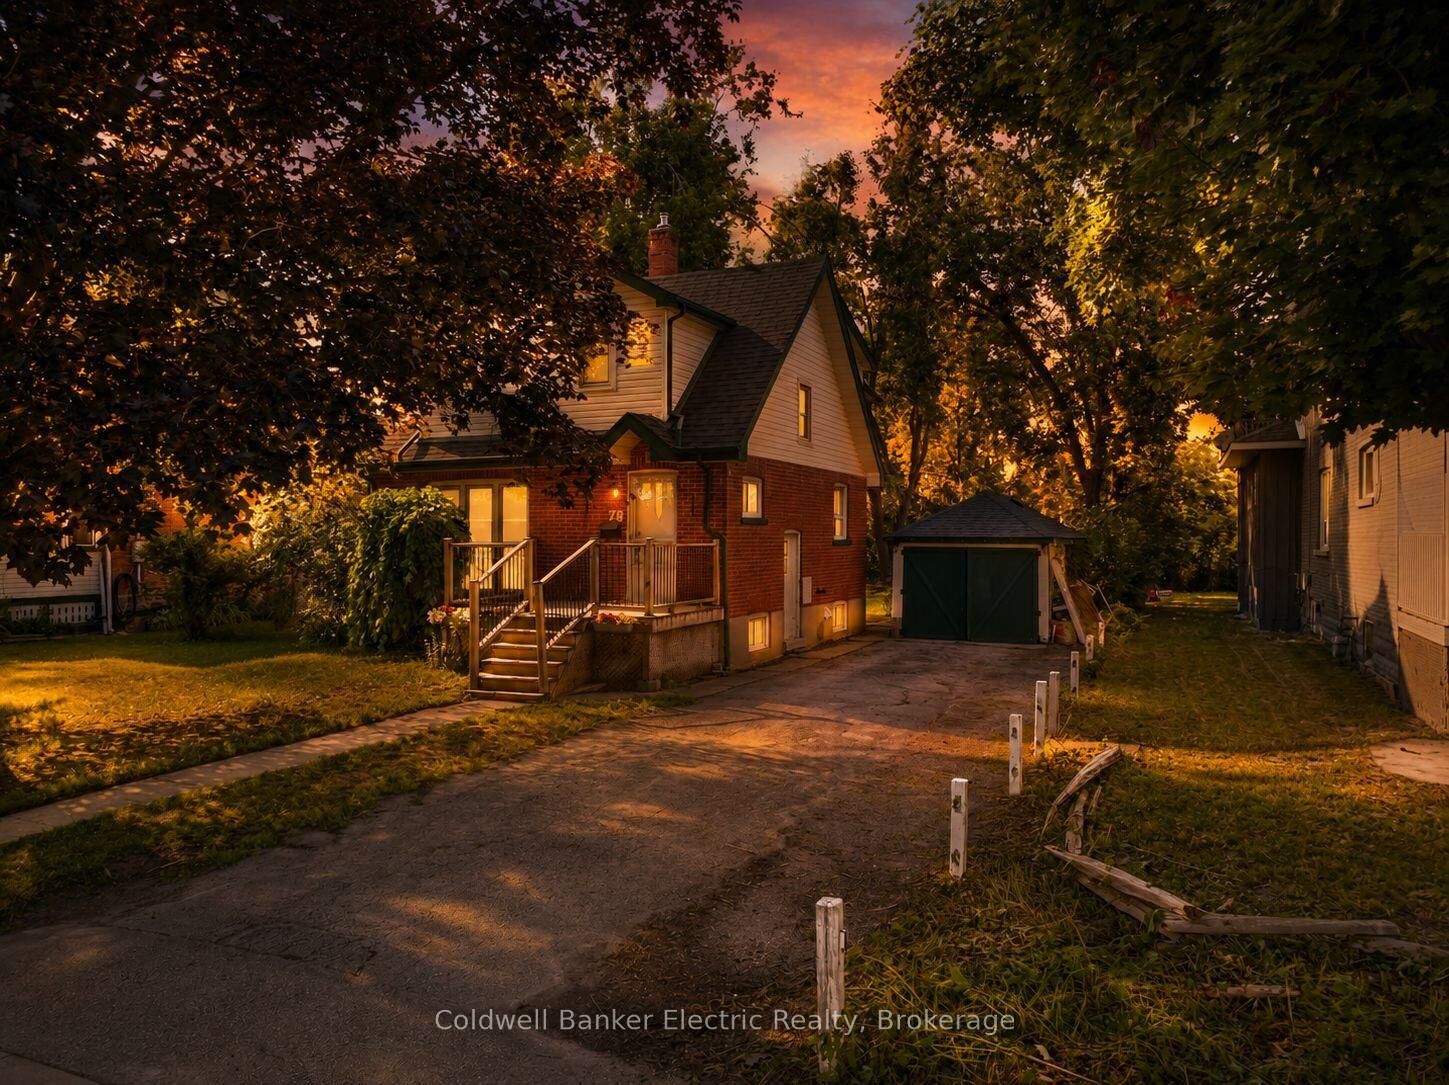
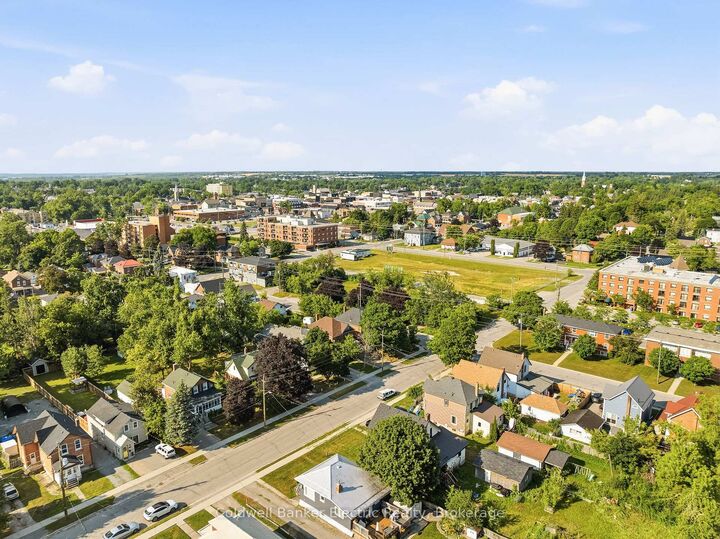
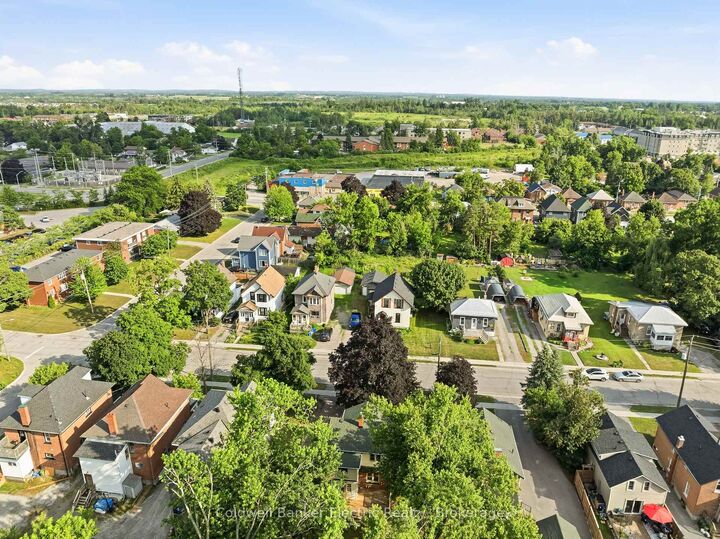
5 THINGS YOU'LL LOVE ABOUT THIS HOME! 1) THE LOCATION - Just three blocks from downtown Lindsay, you're just steps away from a walkable, heritage-rich core along the Scugog River, with easy access to Ross Memorial Hospital, schools, and a manageable commute to the GTA. 2) THE YARD - The deep, flat, private backyard is anchored by a beautiful mature tree, with plenty of room to garden, entertain, or just let the kids run free. A full detached one-car garage provides secure parking and valuable extra storage, a rare find for a home of this age. 3) THE LIVING SPACE - This four-bedroom, three-bathroom home offers over 1,700 square feet of finished living space, showcasing plenty of character throughout. It's an ideal opportunity for first-time homebuyers looking to put down roots in a growing community. 4) THE SUNROOM - An additional sunroom off the back of the house extends the living space, creating a bright, cozy bonus spot for morning coffee, reading, or a bit of creative and artistic space of your own. It's a simple addition that quietly becomes a favourite corner of the house. 5) THE BASEMENT SUITE - The basement offers added flexibility with a kitchenette featuring a full-size fridge and cabinetry, along with a separate bathroom and downstairs bedroom. Whether used for extended family, guests, or additional living space, this area can adapt to suit your needs.

MLS®:
X13578456
Taxes
$3,069(2026)
Lot Size
7,536 SQFT
Type
Single-Family Home
Style
2-Storey
Views
City
County
Kawartha Lakes
Community
Lindsay

Listed By

Coldwell Banker Electric Realty
Source
PropTX - IDX
Last checked Jul 18 2026 at 5:42 AM GMT+0000
Bathroom Details
Interior Features
  • Carpet Free
  • In-Law Capability
Property Features
  • Foundation: Poured Concrete
Heating and Cooling
  • Forced Air
  • None
Basement Information
  • Separate Entrance
  • Partially Finished
Pool Information
  • None
Exterior Features
  • Brick
  • Vinyl Siding
  • Roof: Asphalt Shingle
Utility Information
  • Sewer: Sewer
  • Fuel: Gas
  • Energy: Energy Certificate: No
Garage
  • Detached
Parking
  • Private Double
Stories
  • 2
Location
   
Calculate drive times to this property
 
Powered by INRIX® Drive Time

Powered by Walk Score®
Disclaimer: Copyright 2026 Toronto IDX. All rights reserved. This information is deemed reliable, but not guaranteed. The information being provided is for consumers’ personal, non-commercial use and may not be used for any purpose other than to identify prospective properties consumers may be interested in purchasing. Data last updated 7/17/26 22:42

