81 Queen Street S Kawartha Lakes, ON K0L 2W0
Listing Courtesy of: PropTX - IDX / Listed By: Revel Realty Inc.

  81 Queen Street S Kawartha Lakes, ON K0L 2W0

Active
$649,900 (CAD)

4
BED
2
BATH
1100-1500
SQFT

Description

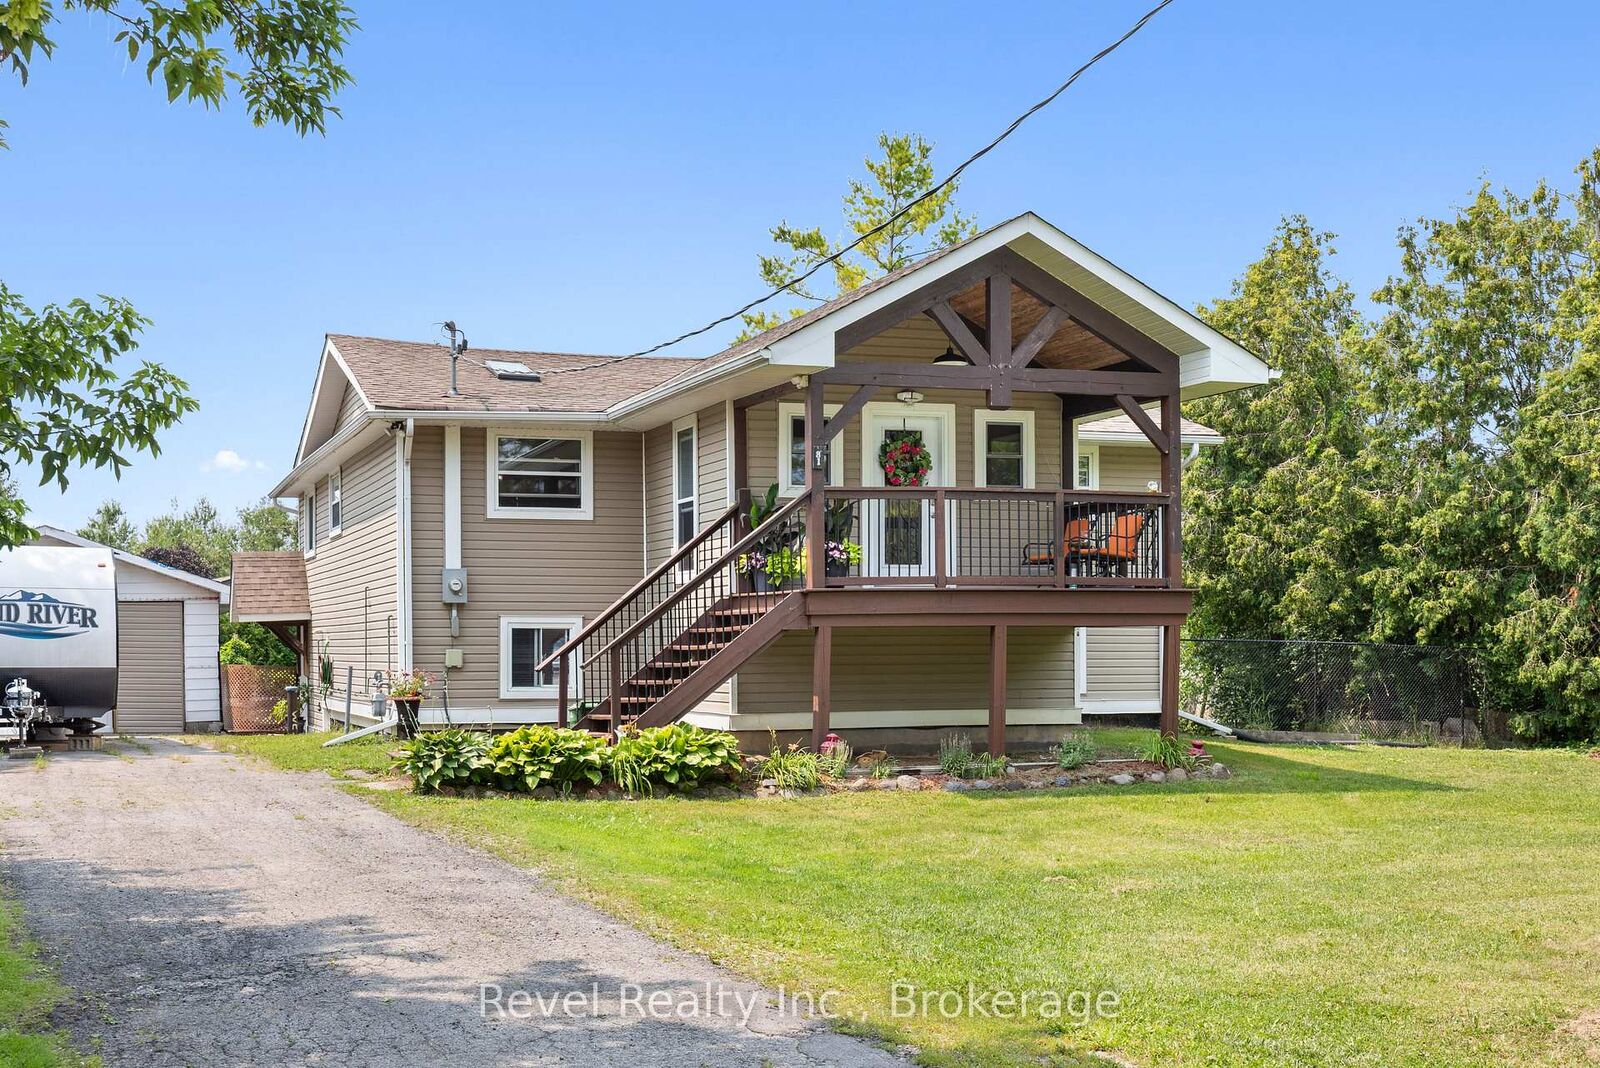
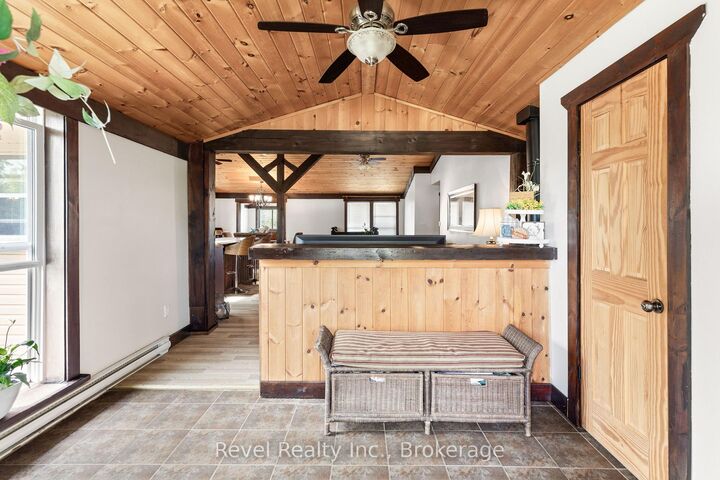
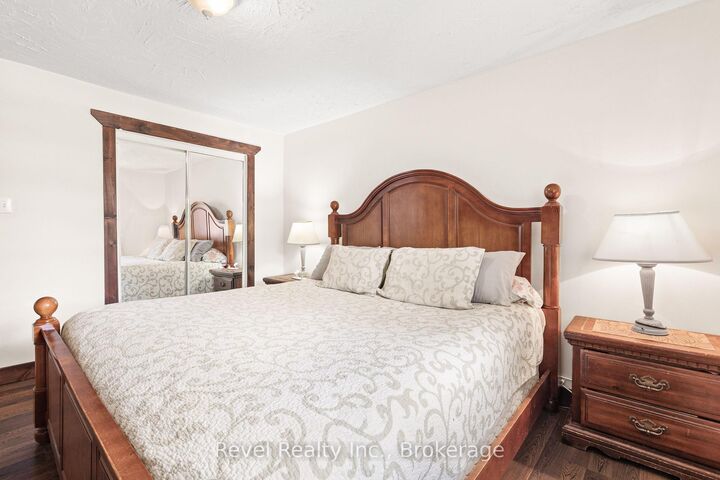
Welcome to the Historic Village of Omemee! Nestled in the heart of the charming and historic village of Omemee, this beautifully maintained raised bungalow offers the perfect blend of comfort, functionality, and small-town living. Featuring 4 spacious bedrooms and 2 full bathrooms, this home boasts a bright open-concept main floor with a modern kitchen complete with stainless steel appliances, a Centre island, and ample space for entertaining family and friends. The fully finished walkout basement provides exceptional versatility with excellent in-law suite potential, making it ideal for extended family, guests, or multi-generational living. Outside, you'll find a detached garage and a well-kept property ready to enjoy year-round. Located just moments from the Pigeon River, you'll have easy access to boating, fishing, kayaking, scenic walking trails, and all the outdoor recreation this beautiful community has to offer. Enjoy the warmth of village living while remaining conveniently close to amenities, schools, and an easy commute to surrounding communities. Whether you're searching for your forever home or a property with flexible living options, this exceptional bungalow is one you won't want to miss!

MLS®:
X13619264
Taxes
$2,111(2025)
Type
Single-Family Home
Style
[Bungalow-Raised]
County
Kawartha Lakes
Community
Omemee

Listed By

Revel Realty Inc.
Source
PropTX - IDX
Last checked Jul 30 2026 at 3:18 AM GMT+0000
Bathroom Details
Interior Features
  • [In-Law Capability
  • Water Treatment]
Property Features
  • Foundation: [Poured Concrete]
Heating and Cooling
  • Baseboard
  • [None]
Basement Information
  • [Finished With Walk-Out]
Pool Information
  • [None]
Exterior Features
  • [Vinyl Siding]
  • Roof: [Asphalt Shingle]
Utility Information
  • Sewer: [Septic]
  • Fuel: Electric
  • Energy: Energy Certificate: No
Garage
  • Detached
Location
   
Calculate drive times to this property
 
Powered by INRIX® Drive Time

Powered by Walk Score®
Disclaimer: Copyright 2026 Toronto IDX. All rights reserved. This information is deemed reliable, but not guaranteed. The information being provided is for consumers’ personal, non-commercial use and may not be used for any purpose other than to identify prospective properties consumers may be interested in purchasing. Data last updated 7/29/26 20:18

