81 Thrushwood Trail Kawartha Lakes, ON K9V 0B2
Listing Courtesy of: PropTX - IDX / Listed By: Pg Direct Realty Ltd.

  81 Thrushwood Trail Kawartha Lakes, ON K9V 0B2

Active
$689,900 (CAD)

4
BED
2
BATH
700-1100
SQFT

Description

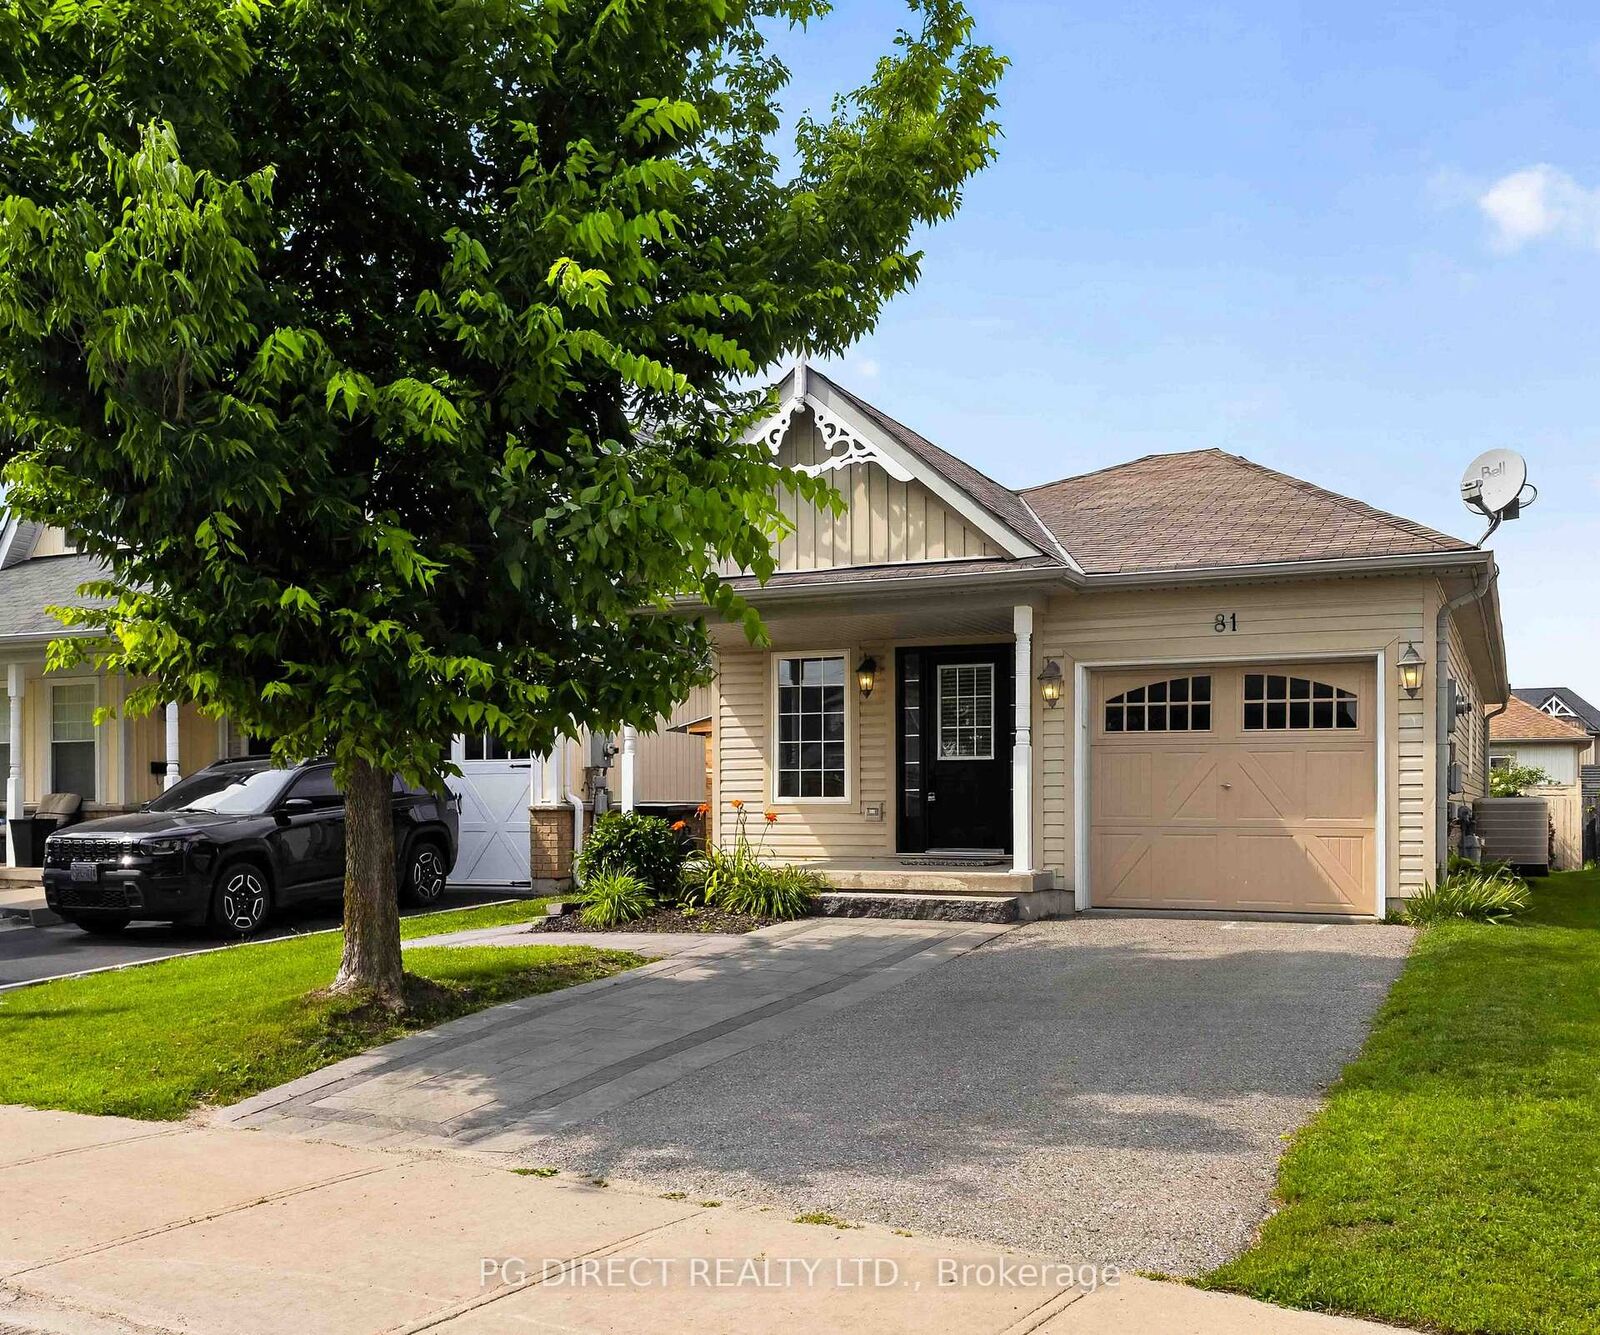
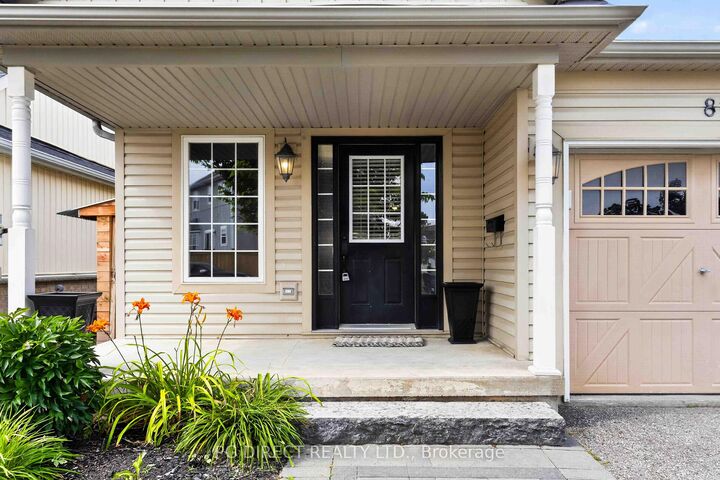
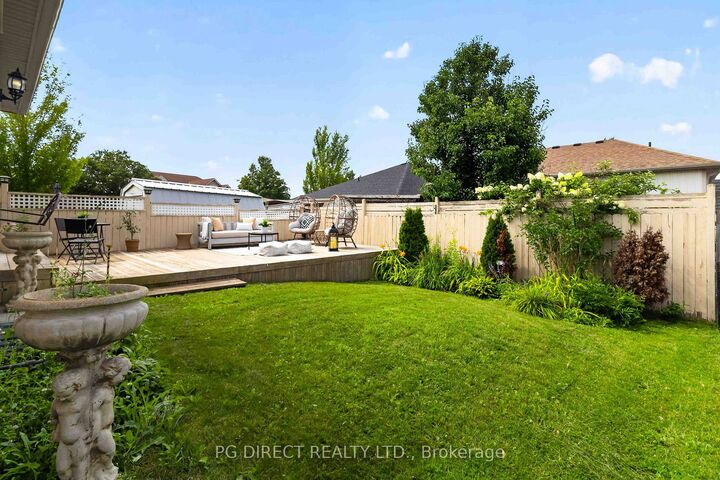
Visit REALTOR website for additional information. Beautiful 2 + 2 Bedroom bungalow with fully finished lower level in-law suite and separate entrance. Lovely backyard deck extends your summer living space. Located in a desired family friendly area close to schools, parks, shopping and Hospital. 2 minute walk to Broad Street Park with a kids playground and lots of open space. Easy access to Hwy 7 and 35 for commuters. Over 2,000 sq ft of finished total living space. Room for your whole family or income potential from thein-law suite. Attached single car garage with inside door to foyer. Widened driveway with interlock brick to allow parking or 2 vehicles outside. The covered front porch is perfect for sitting out and enjoying your morning coffee. The open concept main floor includes a spacious living room with hardwood floor, dining area and an eat-in kitchen (new in 2021) with ceramic tile floor, stainless steel appliances, quartz counters, tile backsplash and a walkout to the deck. Two good sized bedrooms on the main floor along with a 4 pc bath renovated in 2020. The fully finished lower level is a real bonus. It boasts a full kitchen, large cold room with storage, living room &dining area with laminate flooring & pot lights, 2 bedrooms with closets and a 4 pc semi-ensuite bath. Also a laundry room and more storage. All freshly painted. Central air conditioning. Very well maintained. This beautiful home is move-in ready.

MLS®:
X13672790
Taxes
$3,620(2026)
Type
Single-Family Home
Style
Bungalow
County
Kawartha Lakes
Community
Lindsay

Listed By

Pg Direct Realty Ltd.
Source
PropTX - IDX
Last checked Aug 14 2026 at 6:07 AM GMT+0000
Bathroom Details
Interior Features
  • Water Heater
  • Auto Garage Door Remote
  • Storage
  • In-Law Suite
  • Primary Bedroom - Main Floor
Property Features
  • Foundation: Poured Concrete
Heating and Cooling
  • Forced Air
  • Central Air
Basement Information
  • Finished
  • Separate Entrance
Pool Information
  • None
Exterior Features
  • Vinyl Siding
  • Roof: Asphalt Shingle
Utility Information
  • Sewer: Sewer
  • Fuel: Gas
  • Energy: Energy Certificate: No
Garage
  • Attached
Parking
  • Private Double
Stories
  • 1
Location
   
Calculate drive times to this property
 
Powered by INRIX® Drive Time

Powered by Walk Score®
Disclaimer: Copyright 2026 Toronto IDX. All rights reserved. This information is deemed reliable, but not guaranteed. The information being provided is for consumers’ personal, non-commercial use and may not be used for any purpose other than to identify prospective properties consumers may be interested in purchasing. Data last updated 8/13/26 23:07

