

Listing Courtesy of: PropTX - IDX / Listed By: Royal Lepage Citizen Realty
85 Corley Street Kawartha Lakes, ON K9V 0R2
Active
$589,990 (CAD)
OPEN HOUSE TIMES
-
OPENSat, Oct 2411:00 am - 5:00 pm
-
OPENSun, Oct 2511:00 am - 5:00 pm
Description
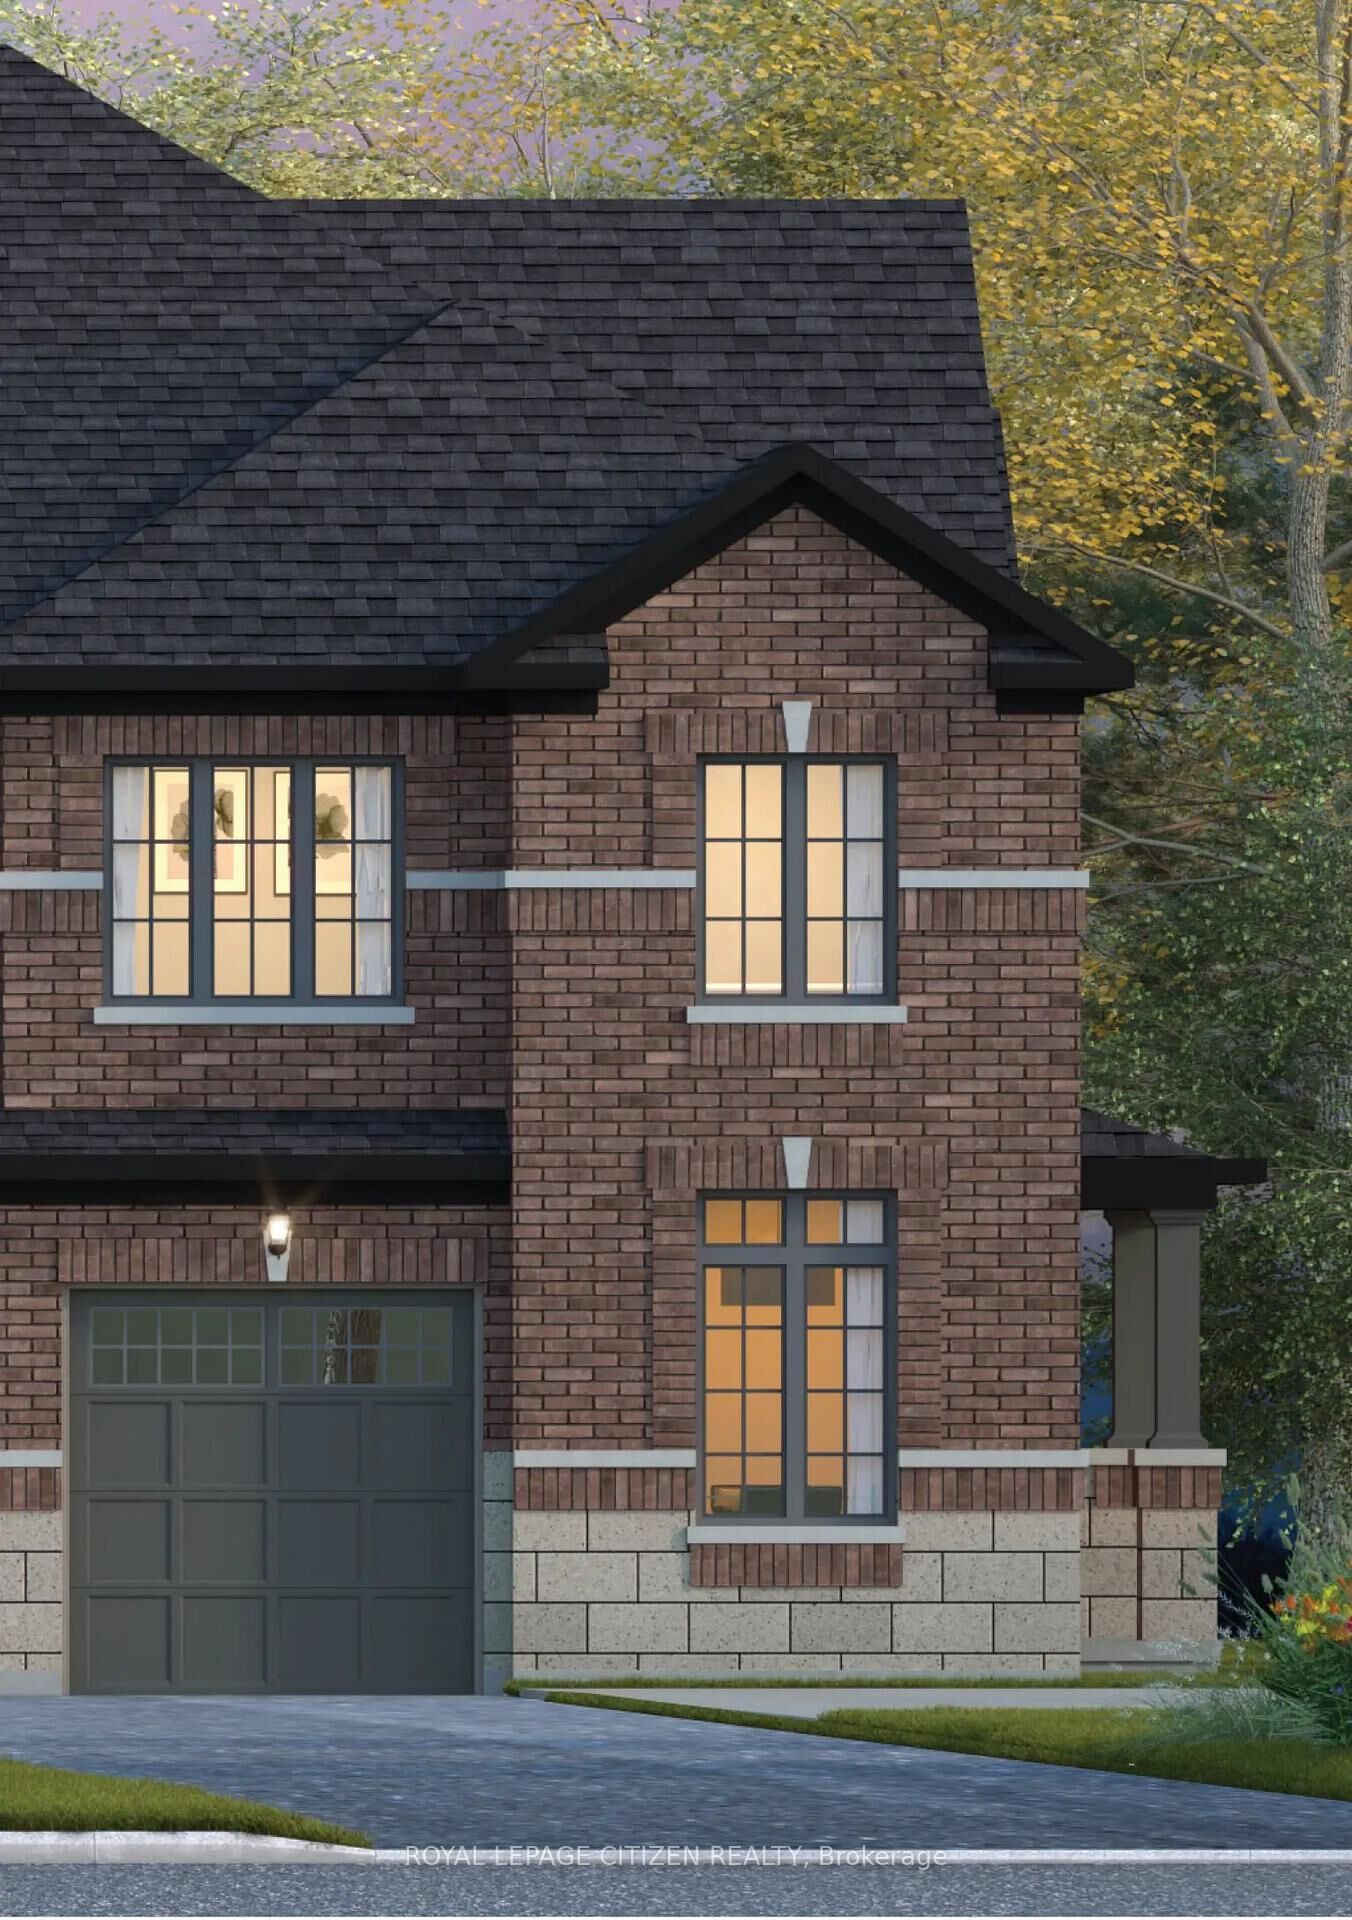
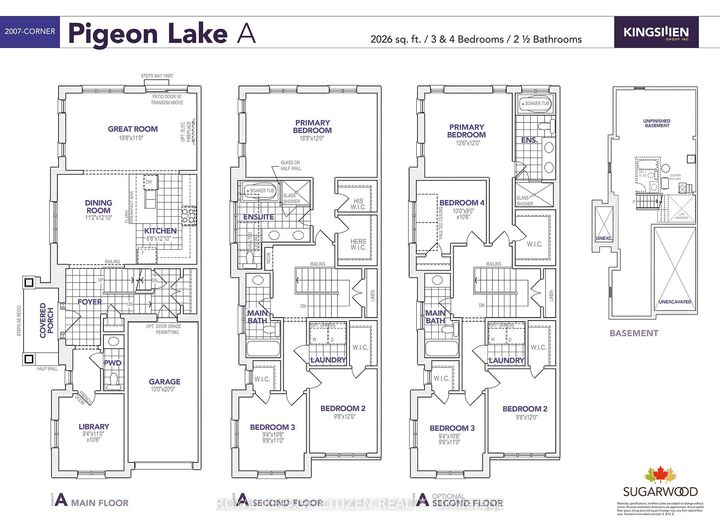
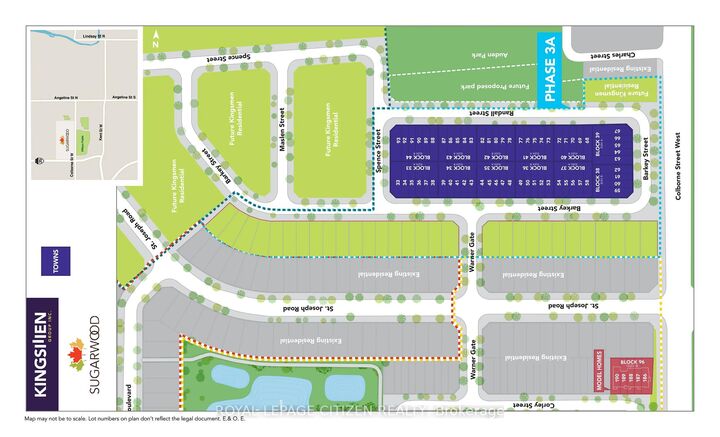
Discover the perfect blend of space, style, functionality and true Canadian Living in the Pigeon Lake Elevation A, CORNER DESIGN, located in downtown Lindsay within the sought-after Sugarwood community. Offering approximately 2026 sq. ft. of living space, this thoughtfully designed home features 3 bedrooms and 2.5 bathrooms. Optional 4 bedroom design available. The main floor boasts a bright and spacious living area, complemented by a separate library-an ideal space for a home office, study, or quiet retreat. The functional layout creates an inviting atmosphere perfect for comfortable family living and entertaining. While the upstairs includes a generously sized primary bedroom with a 5 piece ensuite and two well-proportioned bedrooms and laundry room for everyday convince. Conveniently located close to schools, parks, shopping, and everyday amenities, Sugarwood is a new, iconic town-and-country community in downtown Lindsay that remains true to its roots. An exceptional opportunity to own a beautiful home in a welcoming community in Lindsay! *Home to be Built* Visit our decorated model home
MLS®:
X14102172
X14102172
Type
Townhouse
Townhouse
Style
2-Storey
2-Storey
County
Kawartha Lakes
Kawartha Lakes
Community
Lindsay
Lindsay
Listed By
Royal Lepage Citizen Realty
Source
PropTX - IDX
Last checked Oct 21 2026 at 6:38 PM GMT+0000
PropTX - IDX
Last checked Oct 21 2026 at 6:38 PM GMT+0000
Bathroom Details
Interior Features
- None
Property Features
- Foundation: Concrete
Heating and Cooling
- Forced Air
- None
Basement Information
- Unfinished
Pool Information
- None
Exterior Features
- Brick
- Stone
- Roof: Asphalt Shingle
Utility Information
- Sewer: Sewer
- Fuel: Gas
- Energy: Energy Certificate: No
Garage
- Built-In
Stories
- 2
Location
Disclaimer: Copyright 2026 Toronto IDX. All rights reserved. This information is deemed reliable, but not guaranteed. The information being provided is for consumers’ personal, non-commercial use and may not be used for any purpose other than to identify prospective properties consumers may be interested in purchasing. Data last updated 10/21/26 11:38

