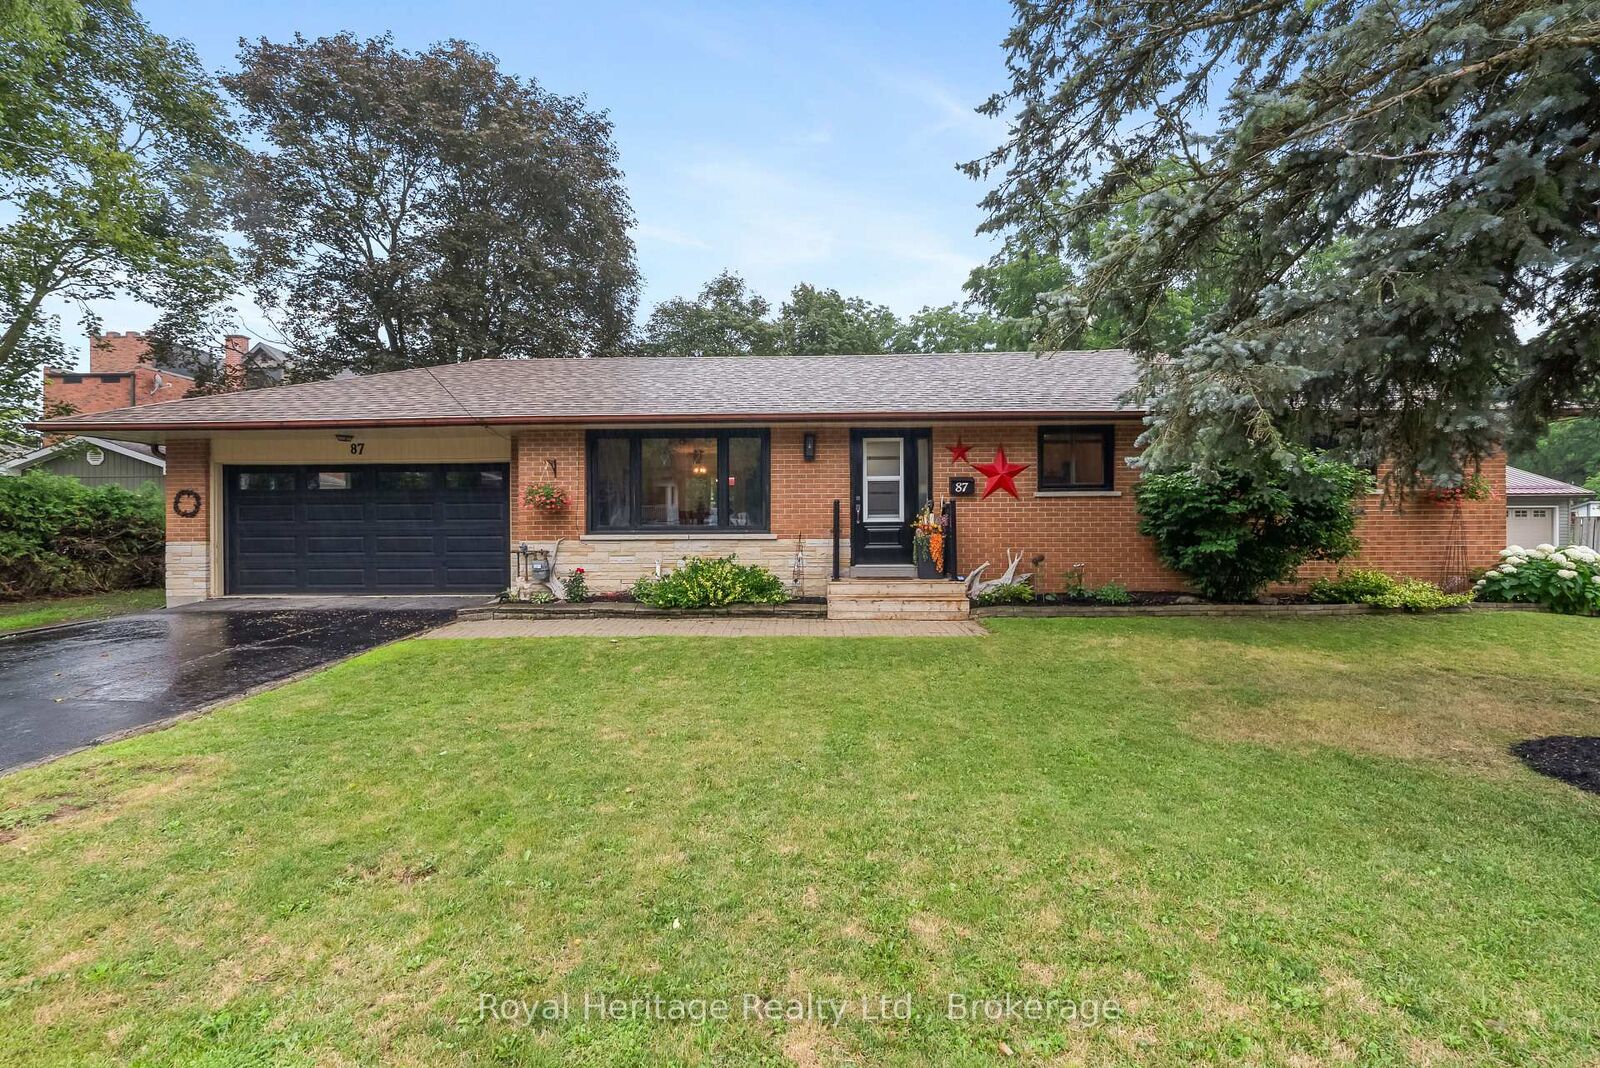
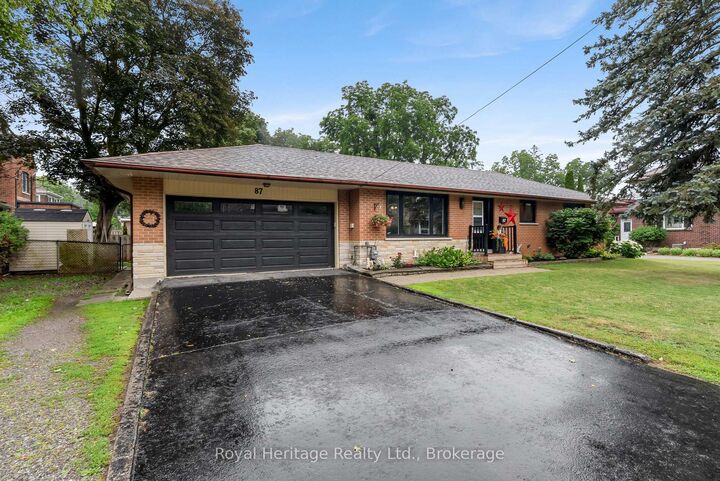
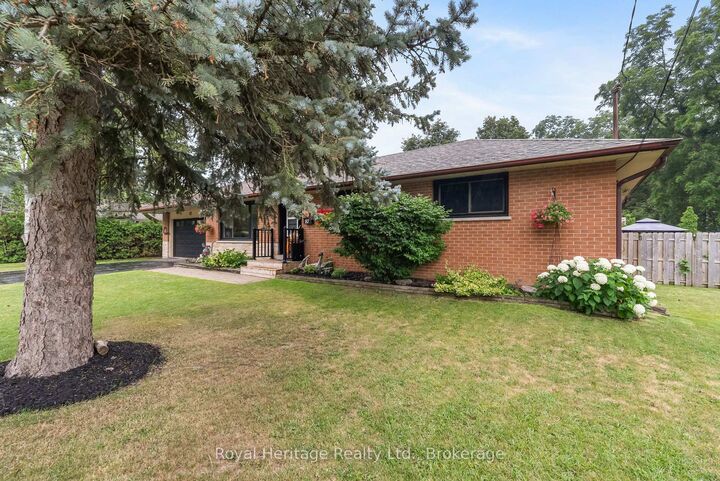
87 Colborne Street W Kawartha Lakes, ON K9V 3T4
Listing Courtesy of: PropTX - IDX / Listed By: Royal Heritage Realty Ltd.

  87 Colborne Street W Kawartha Lakes, ON K9V 3T4

Active
$422,599 (USD)
4
BED
2
BATH
1100-1500
SQFT

Description

Turn-Key Brick Bungalow with In-Law Suite Potential!Welcome to 87 Colborne Street W., Lindsay. A solid, well-built brick bungalow offering the perfect combination of space, comfort, and modern updates. Featuring 3+1 bedrooms and a bright, open-concept main floor, this home is ideal for growing families, multi-generational living, or anyone looking for move-in-ready convenience.The fully finished lower level offers incredible flexibility, making it an ideal in-law suite, private space for extended family, or the ultimate entertainment retreat with plenty of room to relax and gather.Step outside to your fully fenced, private backyard, where you can host family BBQs, enjoy outdoor activities, unwind on the spacious deck and under the gazebo after a long day.This home has been thoughtfully updated with many major improvements, including a new roof, furnace, central air conditioner, hot water tank, windows, new eaves with gutter guard and more-giving buyers peace of mind for years to come.Conveniently located close to schools, parks, shopping, restaurants, and all the amenities Lindsay has to offer, this exceptional home delivers outstanding value in a sought-after neighbourhood.Move in, unpack, and start making memories-87 Colborne Street W. is ready to welcome you home!

MLS®:
X13601250
Taxes
$4,108(2025)
Type
Single-Family Home
Style
Bungalow
County
Kawartha Lakes
Community
Lindsay

Listed By

Royal Heritage Realty Ltd.
Source
PropTX - IDX
Last checked Jul 25 2026 at 4:46 AM GMT+0000
Bathroom Details
Interior Features
  • Workbench
  • In-Law Capability
  • Primary Bedroom - Main Floor
Property Features
  • Fireplace: Family Room
  • Foundation: Concrete
Heating and Cooling
  • Forced Air
  • Central Air
Basement Information
  • Finished
  • Separate Entrance
Pool Information
  • None
Exterior Features
  • Brick
  • Roof: Asphalt Shingle
Utility Information
  • Sewer: Sewer
  • Fuel: Gas
  • Energy: Energy Certificate: No
Garage
  • Attached
Parking
  • Private Double
Stories
  • 1
Location
   
Calculate drive times to this property
 
Powered by INRIX® Drive Time

Powered by Walk Score®
Disclaimer: Copyright 2026 Toronto IDX. All rights reserved. This information is deemed reliable, but not guaranteed. The information being provided is for consumers’ personal, non-commercial use and may not be used for any purpose other than to identify prospective properties consumers may be interested in purchasing. Data last updated 7/24/26 21:46

