

Listing Courtesy of: PropTX - IDX / Listed By: Royal Lepage Kawartha Lakes Realty Inc.
9 Crooked Court Kawartha Lakes, ON K0M 1N0
Active
$499,900 (CAD)
OPEN HOUSE TIMES
-
OPENSat, Aug 1511:00 am - 1:00 pm
Description
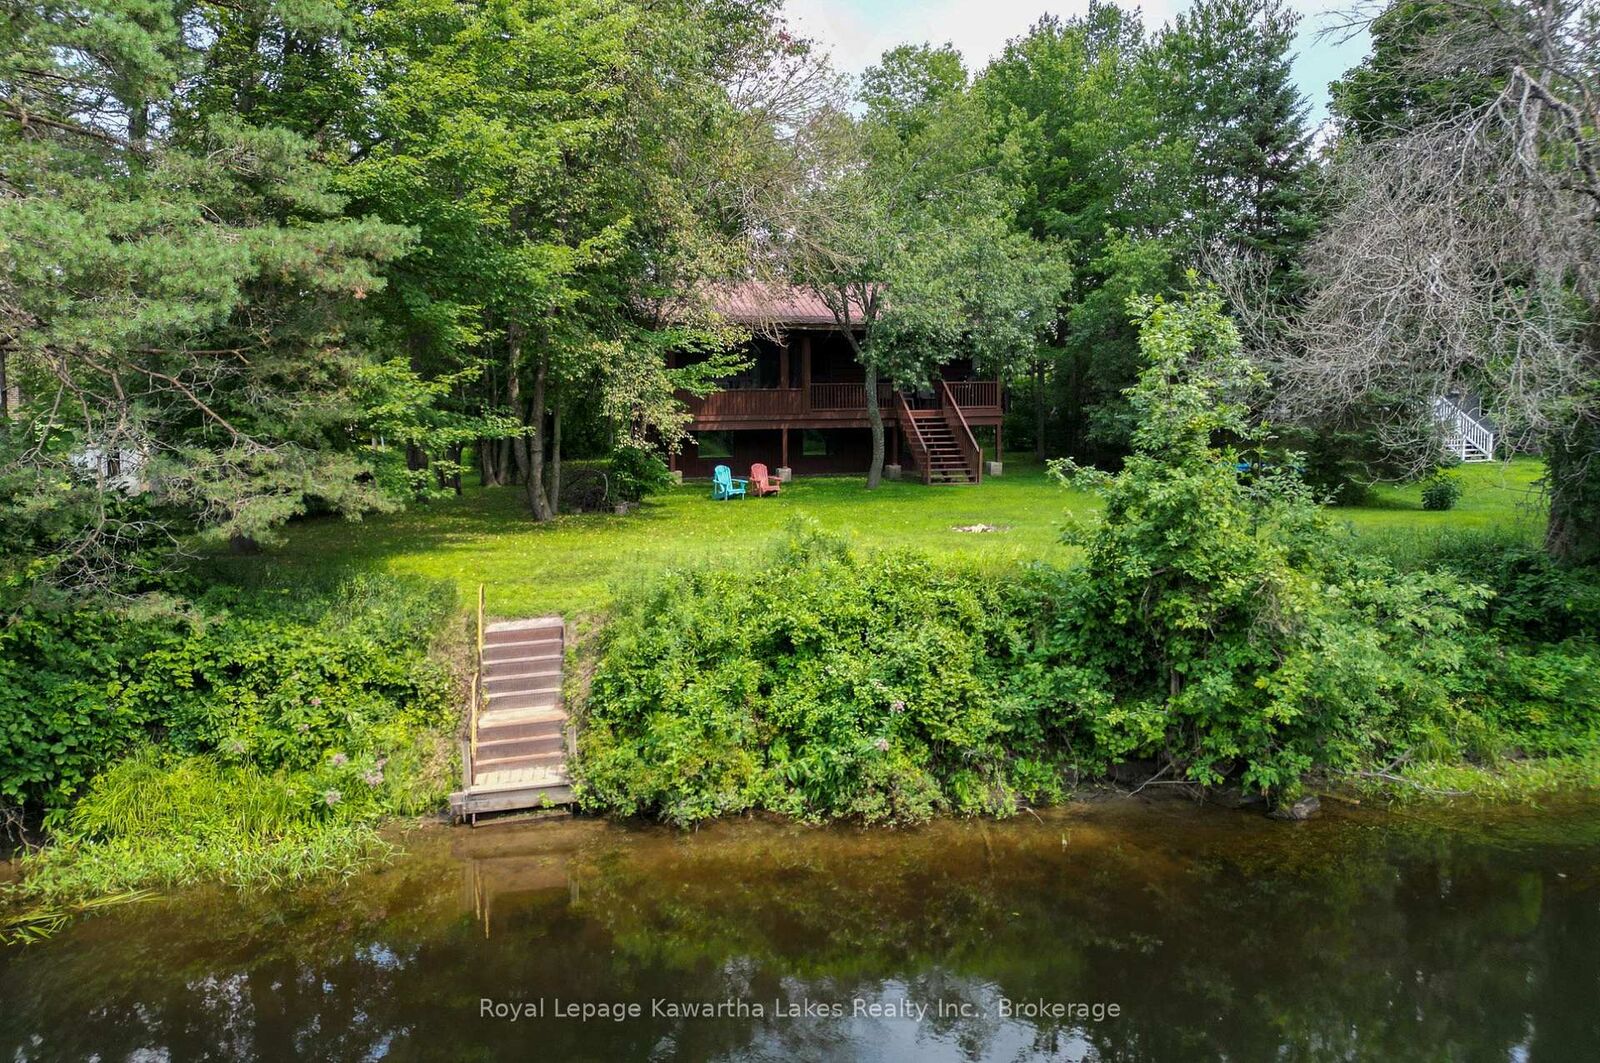
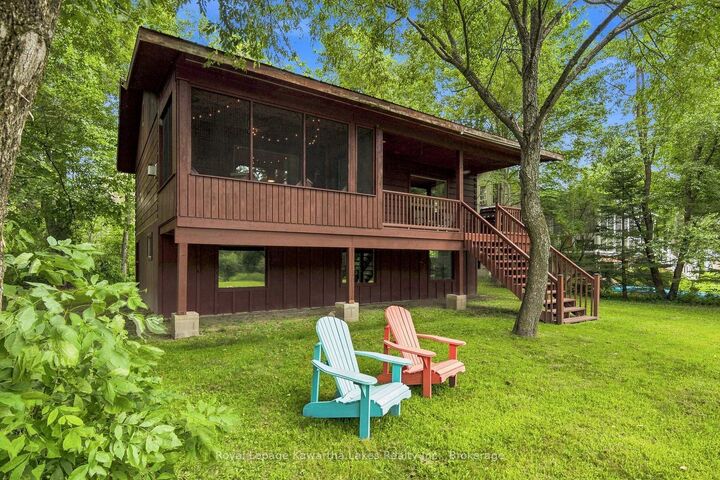
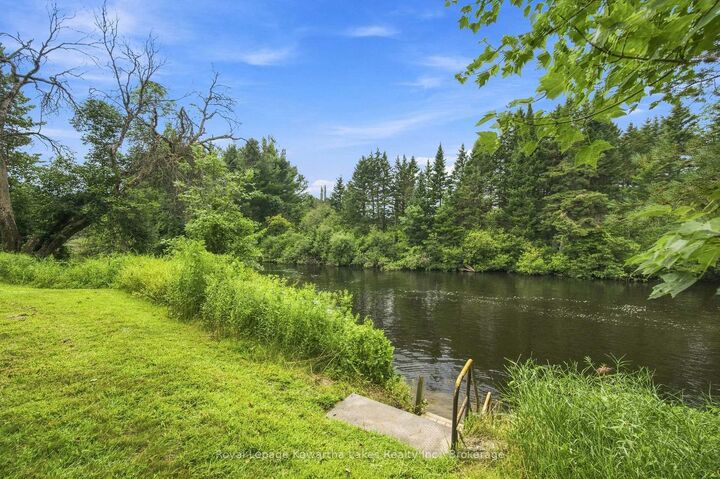
Welcome to 9 Crooked Court, a turnkey waterfront retreat offering 95 feet of southwest-facing frontage on the Burnt River. Set on a deep 230 foot lot, this charming 2-bedroom, 1-bathroom log home-style cottage was built in 2001 and offers an easy, low-maintenance setting for your next cottage getaway. Currently used as a seasonal cottage, the property offers excellent potential for those looking to retrofit the property for year-round use. Inside, the open-concept layout overlooks the yard and river, with a spacious kitchen offering plenty of counter space and a cozy living area complete with a propane fireplace. Step outside to the covered deck or relax in the screened-in porch, providing the perfect space to gather with family and friends while enjoying the outdoors. The level lot offers plenty of room for lawn games and outdoor activities, with a gradual slope to the river and convenient walk-in water entry. A 10-foot floating dock is also included for swimming, paddling and enjoying life on the water. The cottage is built on piers and sits high and dry, while the approximately 6-foot-tall storage area underneath the cottage provides excellent storage for water toys, tools and seasonal items. Best of all, most contents are included as viewed, making it easy to arrive, unpack and start enjoying cottage life on the Burnt River.
MLS®:
X13660736
X13660736
Taxes
$2,720(2026)
$2,720(2026)
Lot Size
0.36 acres
0.36 acres
Type
Single-Family Home
Single-Family Home
Style
Bungalow-Raised
Bungalow-Raised
Views
Trees/Woods, Forest, River
Trees/Woods, Forest, River
County
Kawartha Lakes
Kawartha Lakes
Community
Somerville
Somerville
Listed By
Royal Lepage Kawartha Lakes Realty Inc.
Source
PropTX - IDX
Last checked Aug 12 2026 at 6:25 AM GMT+0000
PropTX - IDX
Last checked Aug 12 2026 at 6:25 AM GMT+0000
Bathroom Details
Interior Features
- Primary Bedroom - Main Floor
Property Features
- Fireplace: Propane
- Foundation: Piers
Heating and Cooling
- Baseboard
- Window Unit(s)
Basement Information
- Crawl Space
Pool Information
- None
Exterior Features
- Log
- Roof: Metal
Utility Information
- Sewer: Septic
- Fuel: Electric
- Energy: Energy Certificate: No
Garage
- None
Parking
- Private
Stories
- 1
Location
Disclaimer: Copyright 2026 Toronto IDX. All rights reserved. This information is deemed reliable, but not guaranteed. The information being provided is for consumers’ personal, non-commercial use and may not be used for any purpose other than to identify prospective properties consumers may be interested in purchasing. Data last updated 8/11/26 23:25

