254 Main Street Kearney, ON P0A 1M0
Listing Courtesy of: PropTX - IDX / Listed By: Coldwell Banker Thompson Real Estate

  254 Main Street Kearney, ON P0A 1M0

Active
$331,791 (USD)

4
BED
1
BATH
1500-2000
SQFT

Description

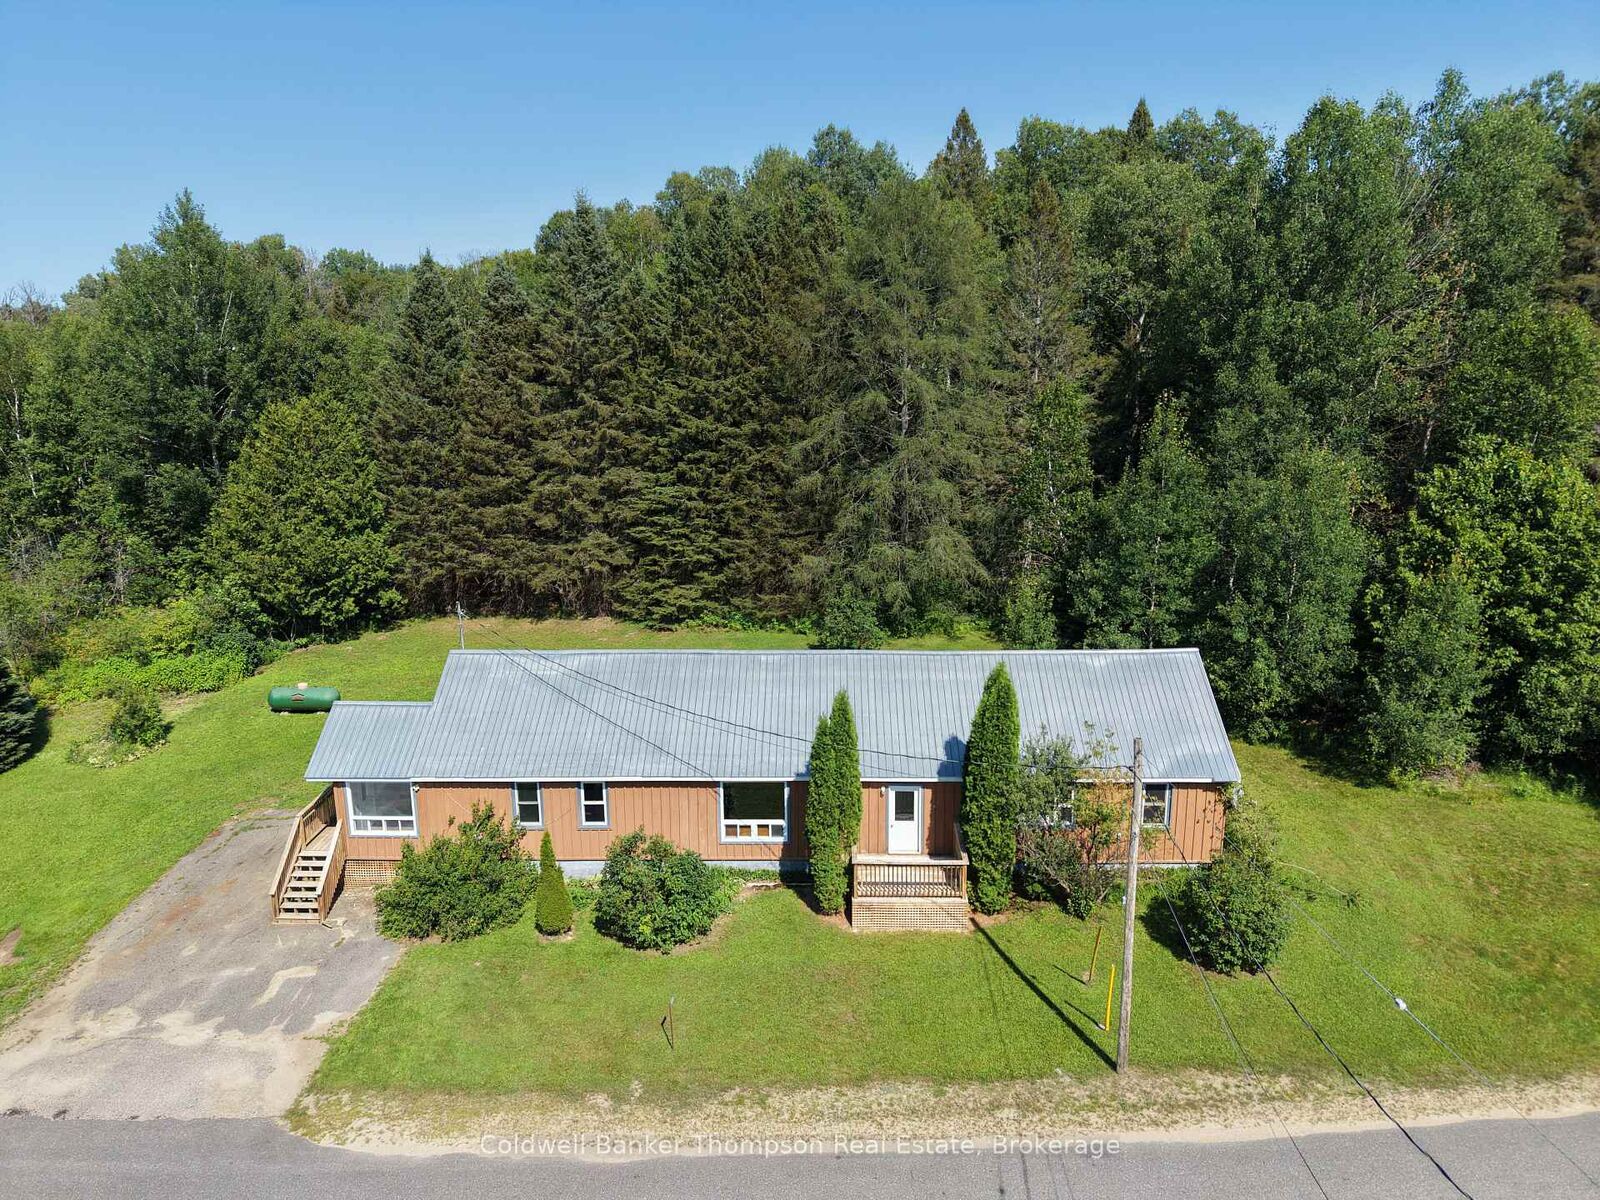
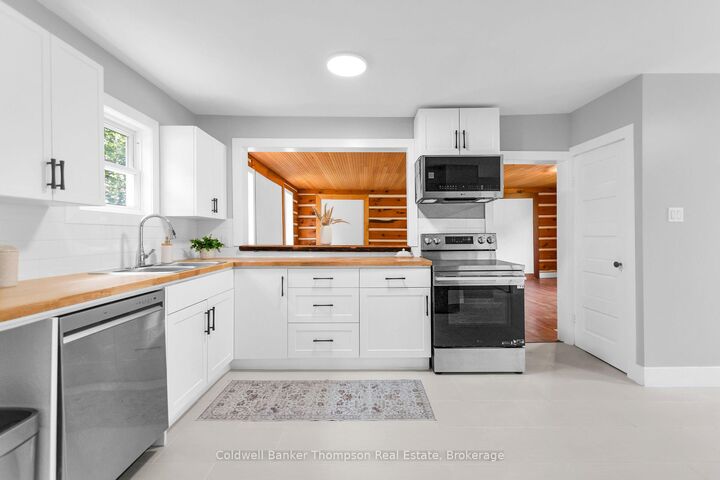
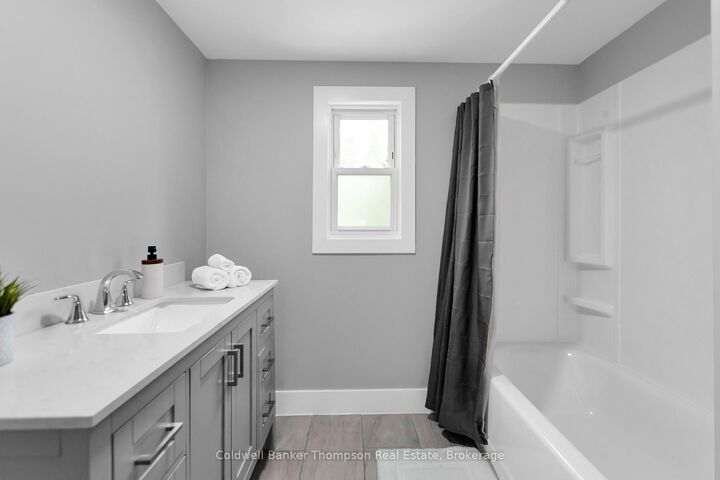
Welcome to 254 Main Street, Kearney, where timeless charm and modern comfort come together in perfect harmony. Set on a level one-acre lot, this beautifully updated 3-bedroom plus den home offers the ideal blend of character, functionality, and year-round living. Step inside through the enclosed porch, offering the perfect space to use as a mudroom, sunroom, or cozy sitting area. From there, you're welcomed into the beautifully renovated kitchen and dining area, thoughtfully designed for everyday living and entertaining alike. The updated 4-piece bathroom showcases modern finishes, while the spacious living room is filled with natural light from oversized windows giving you beautiful water views of Perry Lake and surrounded by warm, authentic log walls that create an inviting atmosphere full of character. Down the hall, you'll find three comfortable bedrooms plus a versatile den, ideal for a home office, gym or guest space. A full basement provides plenty of additional storage. Enjoy the privacy of your spacious lot while remaining just minutes from local shops, restaurants, the LCBO, library, public beaches, and everyday conveniences. Directly across the road, you'll find a public boat launch and water access to Perry Lake, while the nearby Seguin Trail offers endless opportunities for snowmobiling, ATVing, hiking, and exploring the outdoors throughout every season. Whether you're searching for a full-time residence or a four-season getaway, 254 Main Street offers the perfect opportunity to enjoy the best of Kearney living.

MLS®:
X13621566
Taxes
$334(2026)
Lot Size
0.76 acres
Type
Single-Family Home
Style
Bungalow
Views
Trees/Woods, Lake
County
Parry Sound District
Community
Kearney

Listed By

Coldwell Banker Thompson Real Estate
Source
PropTX - IDX
Last checked Aug 26 2026 at 9:04 PM GMT+0000
Bathroom Details
Interior Features
  • Primary Bedroom - Main Floor
Property Features
  • Foundation: Concrete
Heating and Cooling
  • Forced Air
  • None
Basement Information
  • Unfinished
Pool Information
  • None
Exterior Features
  • Wood
  • Roof: Metal
Utility Information
  • Sewer: Sewer
  • Fuel: Propane
  • Energy: Energy Certificate: No
Garage
  • None
Parking
  • Private Double
Stories
  • 1
Location
   
Calculate drive times to this property
 
Powered by INRIX® Drive Time

Powered by Walk Score®
Disclaimer: Copyright 2026 Toronto IDX. All rights reserved. This information is deemed reliable, but not guaranteed. The information being provided is for consumers’ personal, non-commercial use and may not be used for any purpose other than to identify prospective properties consumers may be interested in purchasing. Data last updated 8/26/26 14:04

