

Listing Courtesy of:  CREA / Listed By: Re/Max Northwest Realty Ltd.
 CREA / Listed By: Re/Max Northwest Realty Ltd.
 715 St Clair Keewatin, ON P0X 1C0
Active (1 Days)
$389,900 (CAD)
MLS®:
TB2602009
TB2602009
Taxes
$2,639
$2,639
Type
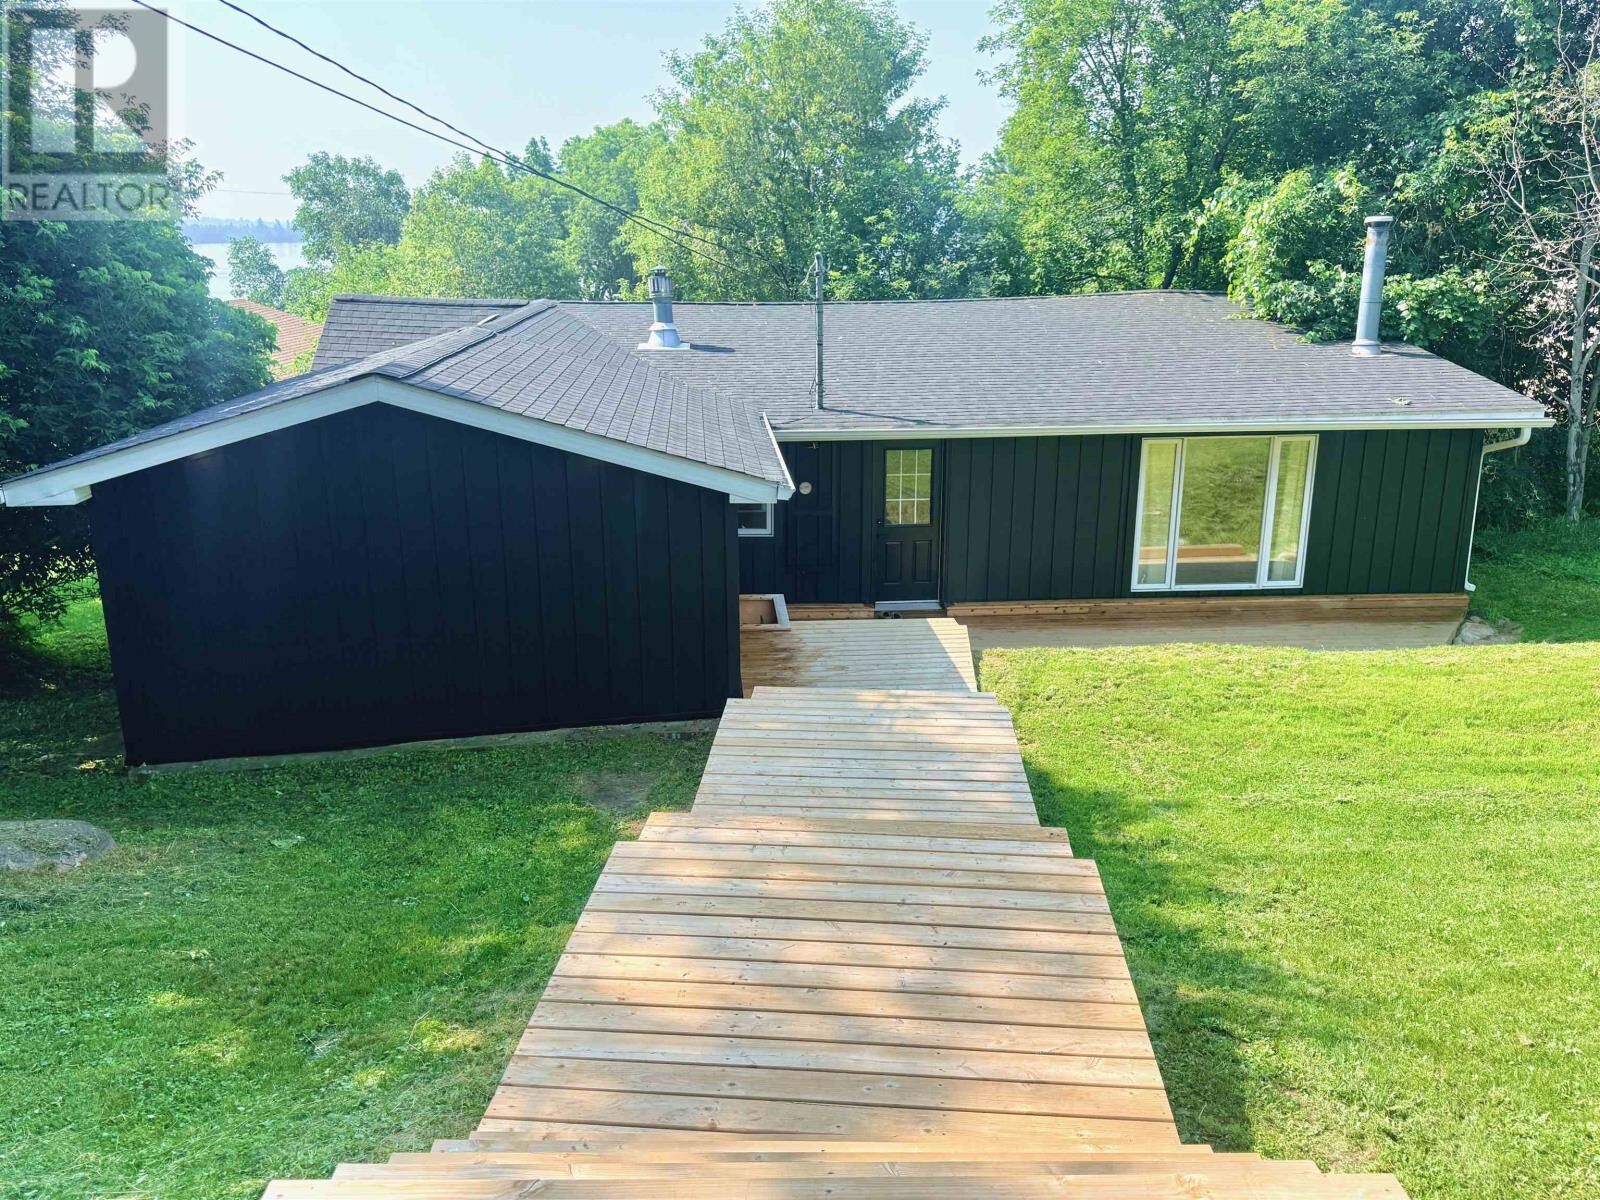
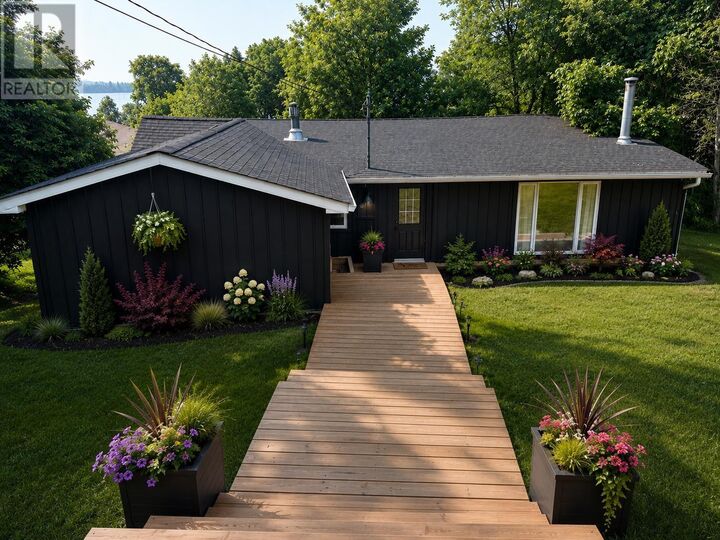
Single-Family Home
Single-Family Home
Year Built
1960
1960
Style
Bungalow
Bungalow
County
Kenora District
Kenora District
Listed By
Angela Kuchma, Re/Max Northwest Realty Ltd.
Source
CREA
Last checked Jul 21 2026 at 8:40 PM GMT+0000
CREA
Last checked Jul 21 2026 at 8:40 PM GMT+0000
Bathroom Details
- Full Bathroom: 1
Interior Features
- Refrigerator
- Dishwasher
- Stove
- Dryer
- Window Coverings
Lot Information
- Crushed Stone Driveway
Property Features
- Foundation: Poured Concrete
- Foundation: Stone
Heating and Cooling
- Forced Air
- Natural Gas
Basement Information
- Crawl Space
Exterior Features
- Metal
Utility Information
- Sewer: Sanitary Sewer
Parking
- Gravel
Stories
- 1
Living Area
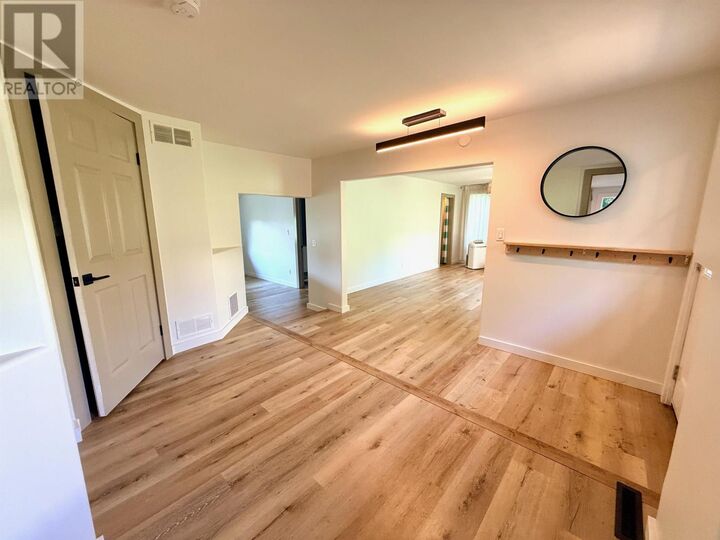
- 1,550 sqft
Location
Disclaimer: The trademarks REALTOR®, REALTORS®, and the REALTOR® logo are controlled
by The Canadian Real Estate Association (CREA) and identify real estate professionals who are members of CREA. Listing Data Last Updated: 7/21/26 13:40
The trademarks REALTOR®, REALTORS®, and the REALTOR® logo are controlledby The Canadian Real Estate Association (CREA) and identify real estate professionals who are members of CREA. Listing Data Last Updated: 7/21/26 13:40


Description