1328 Highway 17 N/A E Kenora, ON P9N 1M2
Listing Courtesy of: PropTX - IDX / Listed By: Remax Northwest Realty Ltd.

  1328 Highway 17 N/A E Kenora, ON P9N 1M2

Active
$209,546 (USD)
2
BED
1
BATH
700-1100
SQFT

Description

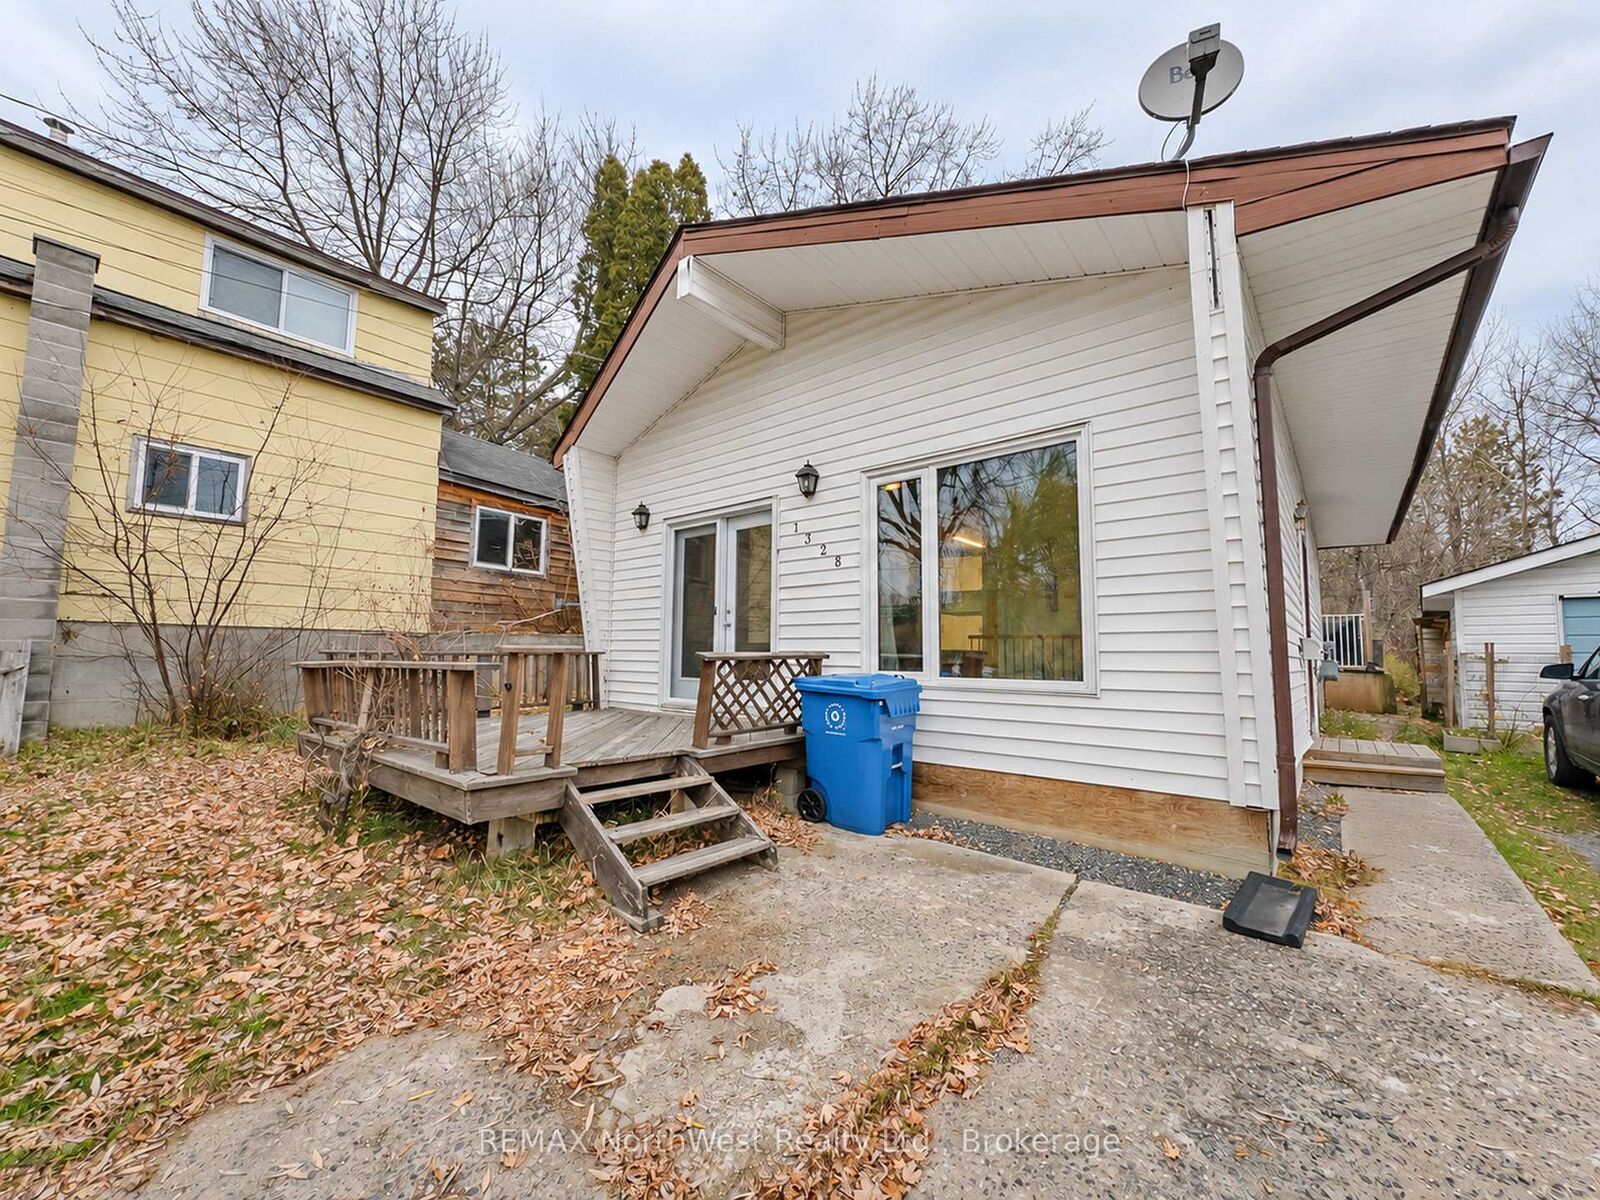
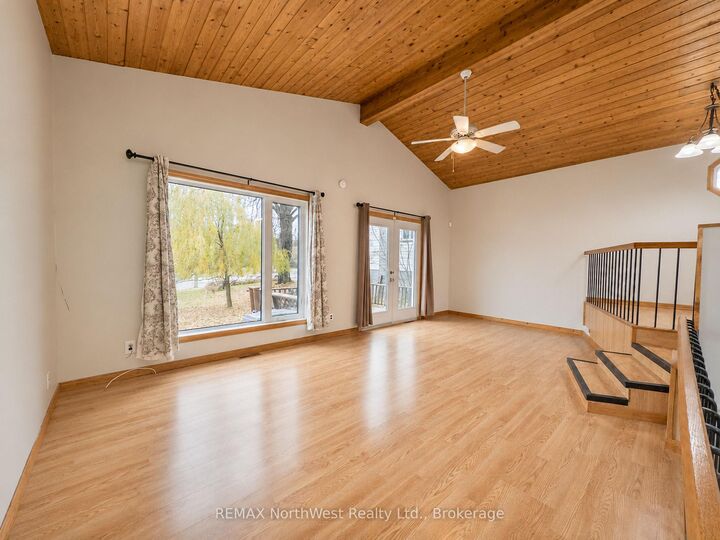
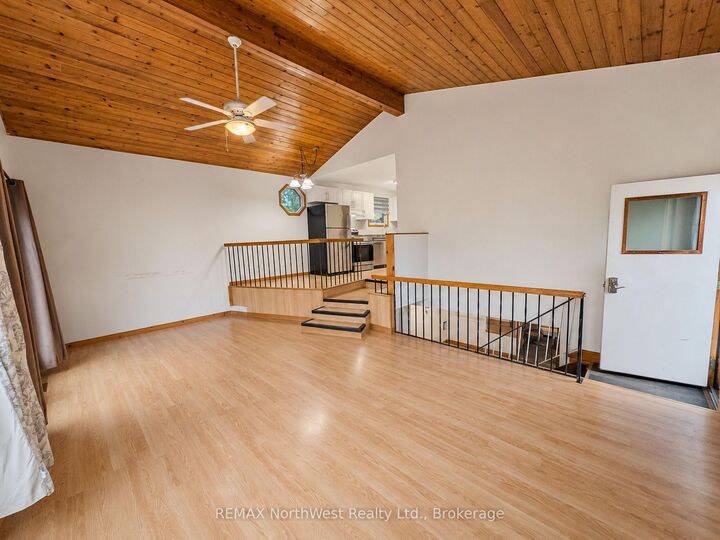
Fantastic Starter or Retirement Home in a Convenient Location! Welcome to this charming and inviting open-concept backsplit, offering the perfect combination of comfort, character and convenience! Ideal for first-time buyers, retirees or those looking to downsize, this delightful home features two generously sized bedrooms, a spacious and functional eat-in kitchen and a bright, welcoming living room highlighted by beautiful vaulted pine ceilings that create a warm, cottage-like atmosphere and a wonderful sense of openness. The lower level provides even more living space with a generously sized recreation room, a dedicated laundry/utility area and a large storage room offering potential for the addition of a second bathroom. Step outside and enjoy both front and rear decks, perfect for morning coffee, summer barbecues or simply relaxing outdoors. The quaint, private backyard offers a peaceful setting with plenty of room for children and pets to play, gardening or entertaining family and friends. Location is another fantastic feature! Enjoy the convenience of being within walking distance of Tim Hortons, several major retail stores, schools and beautiful Lake of the Woods, with nearby boat launches providing easy access to endless boating, fishing and recreational opportunities. An added bonus is the property's Highway Commercial (HC) zoning, offering exciting possibilities for those looking to explore additional permitted uses or future opportunities. Whether you're starting out, slowing down or looking for a property with added potential, this charming home offers an exceptional opportunity to enjoy comfortable living in a highly convenient location! Utility Costs Last Twelve Months - Synergy North - $996.13; Enbridge - $927.42; Sewer and water - $1837.97. Taxes 2026 - $2338.14

MLS®:
X14156098
Taxes
$2,338(2026)
Type
Single-Family Home
Style
Backsplit 3
County
Kenora District
Community
Lakeside

Listed By

Remax Northwest Realty Ltd.
Source
PropTX - IDX
Last checked Nov 6 2026 at 6:31 PM GMT+0000
Bathroom Details
Interior Features
  • Sump Pump
  • Storage
Property Features
  • Foundation: Concrete Block
Heating and Cooling
  • Forced Air
  • None
Basement Information
  • Crawl Space
  • Partially Finished
  • Partial Basement
Pool Information
  • None
Exterior Features
  • Vinyl Siding
  • Roof: Asphalt Shingle
Utility Information
  • Sewer: Sewer
  • Fuel: Gas
  • Energy: Energy Certificate: No
Garage
  • None
Parking
  • Private
  • Available
  • Front Yard Parking
Location
   
Calculate drive times to this property
 
Powered by INRIX® Drive Time

Powered by Walk Score®
Disclaimer: Copyright 2026 Toronto IDX. All rights reserved. This information is deemed reliable, but not guaranteed. The information being provided is for consumers’ personal, non-commercial use and may not be used for any purpose other than to identify prospective properties consumers may be interested in purchasing. Data last updated 11/6/26 10:31

