328 Ninth Avenue S Kenora, ON P9N 2J3
Listing Courtesy of: PropTX - IDX / Listed By: Remax Northwest Realty Ltd.

  328 Ninth Avenue S Kenora, ON P9N 2J3

Active
$333,066 (USD)
4
BED
2
BATH
1100-1500
SQFT

Description

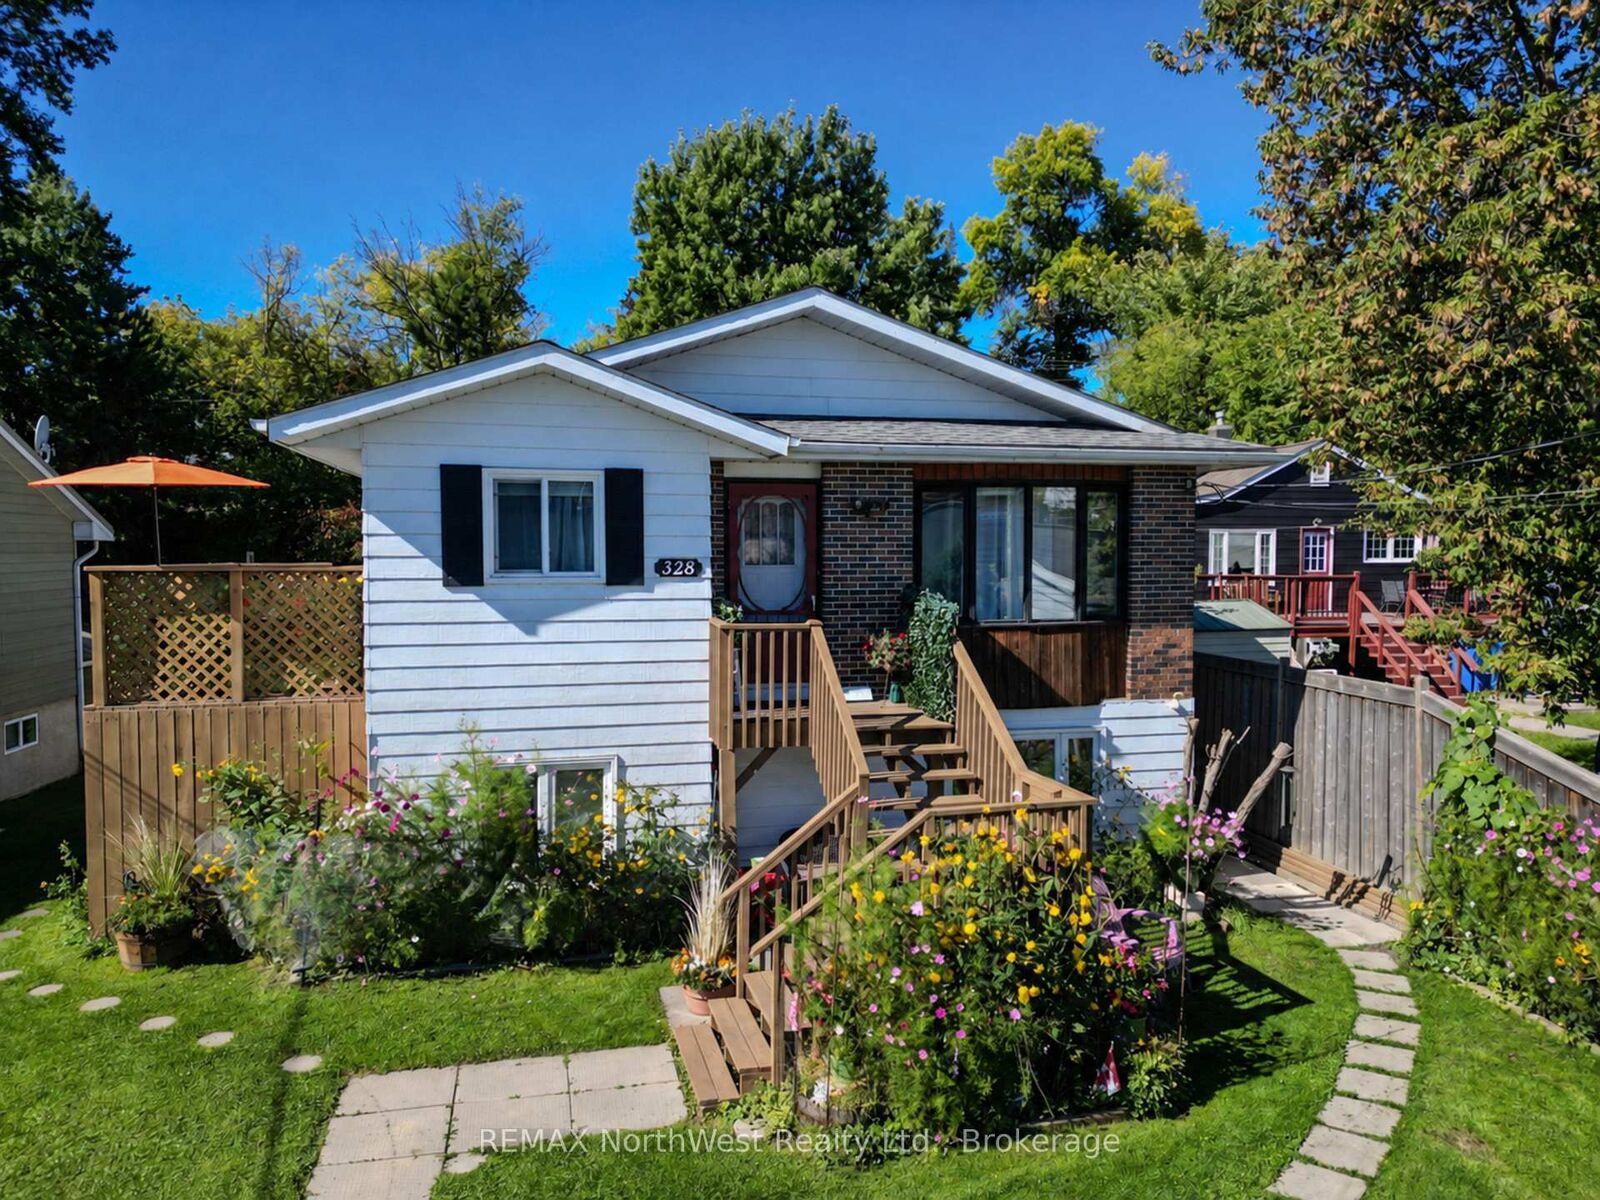
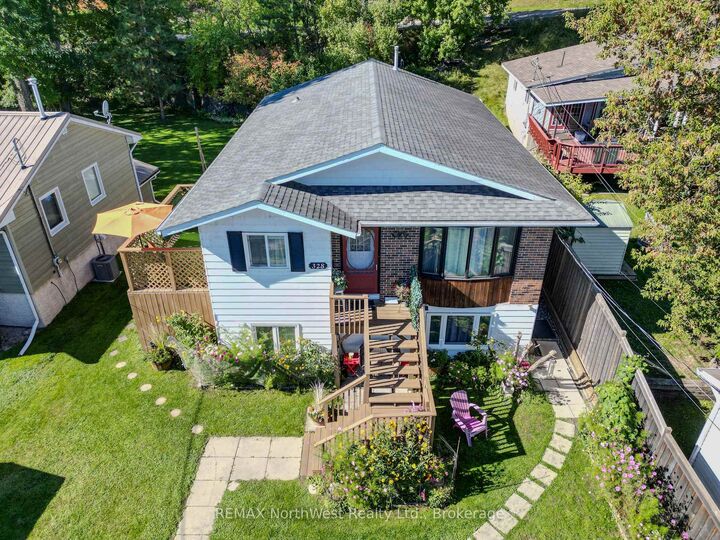
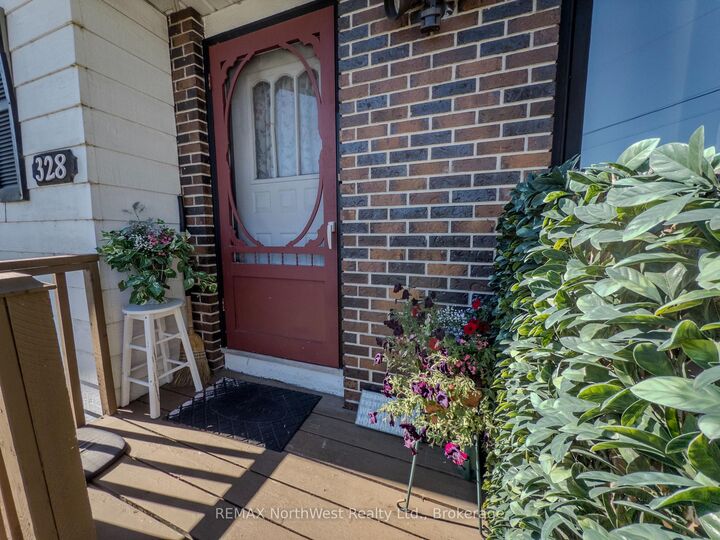
Fantastic Location, Versatile Living and Income Potential!Welcome to this well-maintained 3-bedroom raised bungalow, offering the added bonus of a self-contained basement suite with its own private entrance!Ideally situated in a highly convenient Kenora location, you'll enjoy easy access to everything this vibrant community has to offer. Within walking distance of downtown Kenora, major shopping centres, restaurants, schools, the Kenora Golf and Country Club, and the beautiful beaches and boat launches of Lake of the Woods, you'll have endless amenities and recreational opportunities right at your doorstep.Outside, your own private retreat awaits! Relax on the inviting side deck, entertain family and friends under the gazebo, gather around the fire pit on those beautiful summer evenings, or put your green thumb to work in the property's many established garden areas. There's plenty of space to relax, entertain and enjoy the outdoors.What truly sets this property apart is its versatility! Enjoy the entire home as a spacious single-family residence, accommodate extended family with the convenience of separate living quarters, or take advantage of the self-contained basement suite to generate rental income and help offset your mortgage payments. Whether you're a first-time buyer, growing family, investor or simply looking for a comfortable home with added financial flexibility, this property offers an exceptional combination of location, lifestyle and opportunity. Live comfortably, enjoy the outdoors and let your property help pay for itself! Taxes (2026) - $3908.04; Synergy - Average $125.29/month; Enbridge - Average $77.52/month; City S/W - Average $140.87/month. New owned hot water tank to be installed October 28, 2026.

MLS®:
X14010404
Taxes
$3,908(2026)
Type
Single-Family Home
Style
Bungalow-Raised
County
Kenora District
Community
Lakeside

Listed By

Remax Northwest Realty Ltd.
Source
PropTX - IDX
Last checked Oct 13 2026 at 8:07 PM GMT+0000
Bathroom Details
Interior Features
  • Sump Pump
  • Storage
  • Air Exchanger
  • Water Heater Owned
  • Water Meter
  • Guest Accommodations
  • In-Law Suite
  • Accessory Apartment
  • In-Law Capability
  • Floor Drain
  • Suspended Ceilings
  • Primary Bedroom - Main Floor
Property Features
  • Foundation: Poured Concrete
Heating and Cooling
  • Forced Air
  • Central Air
Basement Information
  • Finished
  • Full
  • Apartment
  • Separate Entrance
  • Finished With Walk-Out
Pool Information
  • None
Exterior Features
  • Brick
  • Hardboard
  • Roof: Asphalt Shingle
Utility Information
  • Sewer: Sewer
  • Fuel: Gas
  • Energy: Energy Certificate: No
Garage
  • None
Parking
  • Front Yard Parking
Stories
  • 1
Location
   
Calculate drive times to this property
 
Powered by INRIX® Drive Time

Powered by Walk Score®
Disclaimer: Copyright 2026 Toronto IDX. All rights reserved. This information is deemed reliable, but not guaranteed. The information being provided is for consumers’ personal, non-commercial use and may not be used for any purpose other than to identify prospective properties consumers may be interested in purchasing. Data last updated 10/13/26 13:07

