1569 Concession 5 Kincardine, ON N2Z 2X6
Listing Courtesy of:  CREA / Listed By: Re/Max Land Exchange Ltd

  1569 Concession 5 Kincardine, ON N2Z 2X6

Active (0 Days)
$4,298 (USD)
5
BED
3
BATH

Description

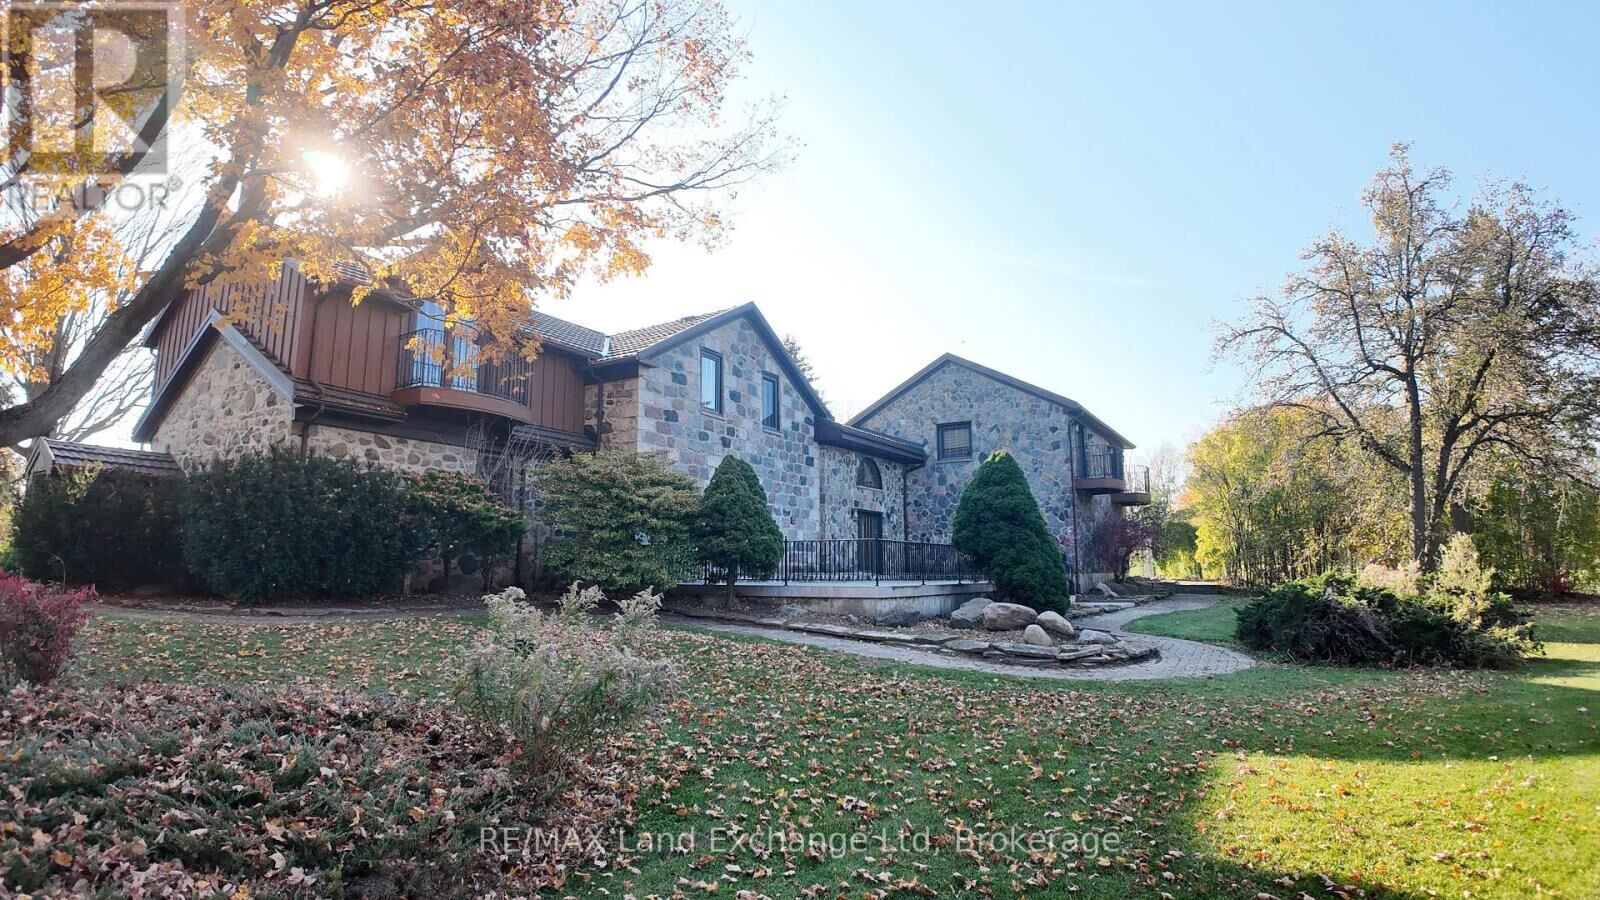
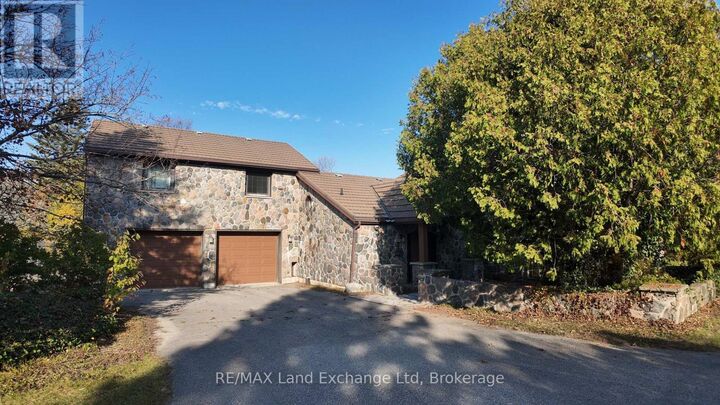
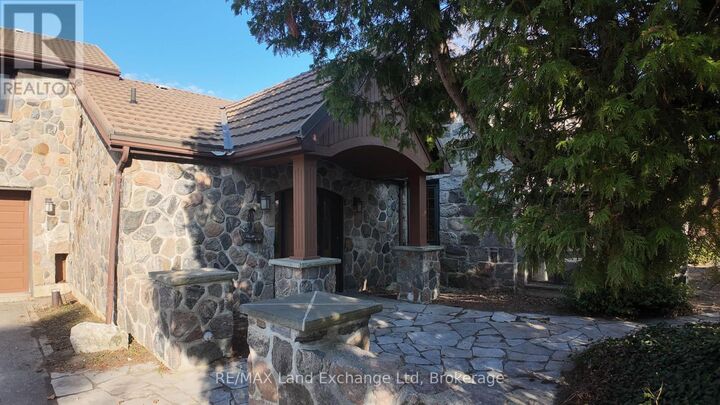
At the end of a long, tree-lined driveway off Concession 5, this one-of-a-kind fieldstone home sits on over 3 acres of mature, landscaped grounds in Kincardine, with glimpses of Lake Huron from the property. It offers 5 bedrooms, including 2 primary suites, and 3 bathrooms, with old-world craftsmanship throughout: solid oak millwork, carved coffered ceilings, arched doorways and hardwood floors. The main floor centres on a bright sunroom-style living and dining area wrapped in floor-to-ceiling windows overlooking the grounds. A traditional tiled masonry wood stove and built-in corner bench seating give the space real character. A second wood stove, set in a white tiled surround, anchors the separate living room. The kitchen has a granite island, a double sink and a built-in oven. A vaulted great room with a fieldstone feature wall, an open oak staircase, a main-floor office and a dedicated laundry room complete the main level. The main house has 3 bedrooms, including a spacious primary with a walk-in closet and a balcony walkout. A separate wing above the garage adds a second primary suite with a walk-in closet and a balcony, along with a bedroom with custom built-in cabinetry and a full bathroom. It's a great setup for guests, a home office or anyone wanting their own space.Outside, you'll find a covered stone entry, a raised terrace with wrought-iron railings, winding interlock paths and a 2-car attached garage. Outdoor grounds maintenance is included in the rent, so you can enjoy the property without the upkeep. The home is minutes from downtown Kincardine, and Bruce Power. Offered unfurnished. Tenant pays utilities. (id:41440)

MLS®:
X14139782
Type
Single-Family Home
Views
Lake View
County
Bruce County

Listed By

Renate Sieber-Schlegel, Re/Max Land Exchange Ltd
Source
CREA
Last checked Nov 3 2026 at 4:10 AM GMT+0000
Bathroom Details
  • Full Bathrooms: 2
  • Partial Bathroom: 1
Lot Information
  • Carpet Free
Property Features
  • Fireplace: Total: 2
  • Foundation: Poured Concrete
Heating and Cooling
  • Heat Pump
  • Wood
  • Central Air Conditioning
Basement Information
  • Full
  • Unfinished
Exterior Features
  • Stone
Utility Information
  • Sewer: Septic System
Parking
  • Total: 7
  • Attached Garage
  • Garage
Stories
  • 2
Location
   
Calculate drive times to this property
 
Powered by INRIX® Drive Time

Powered by Walk Score®
Disclaimer: REALTOR.CA The trademarks REALTOR®, REALTORS®, and the REALTOR® logo are controlled
by The Canadian Real Estate Association (CREA) and identify real estate professionals who are members of CREA. Listing Data Last Updated: 11/2/26 20:10

