94 Sunny Acres Crescent King, ON L7B 0S6
Listing Courtesy of: PropTX - IDX / Listed By: Re/Max Premier Inc.

  94 Sunny Acres Crescent King, ON L7B 0S6

Active
$6,413 (USD)
5
BED
6
BATH
3500-5000
SQFT

Description

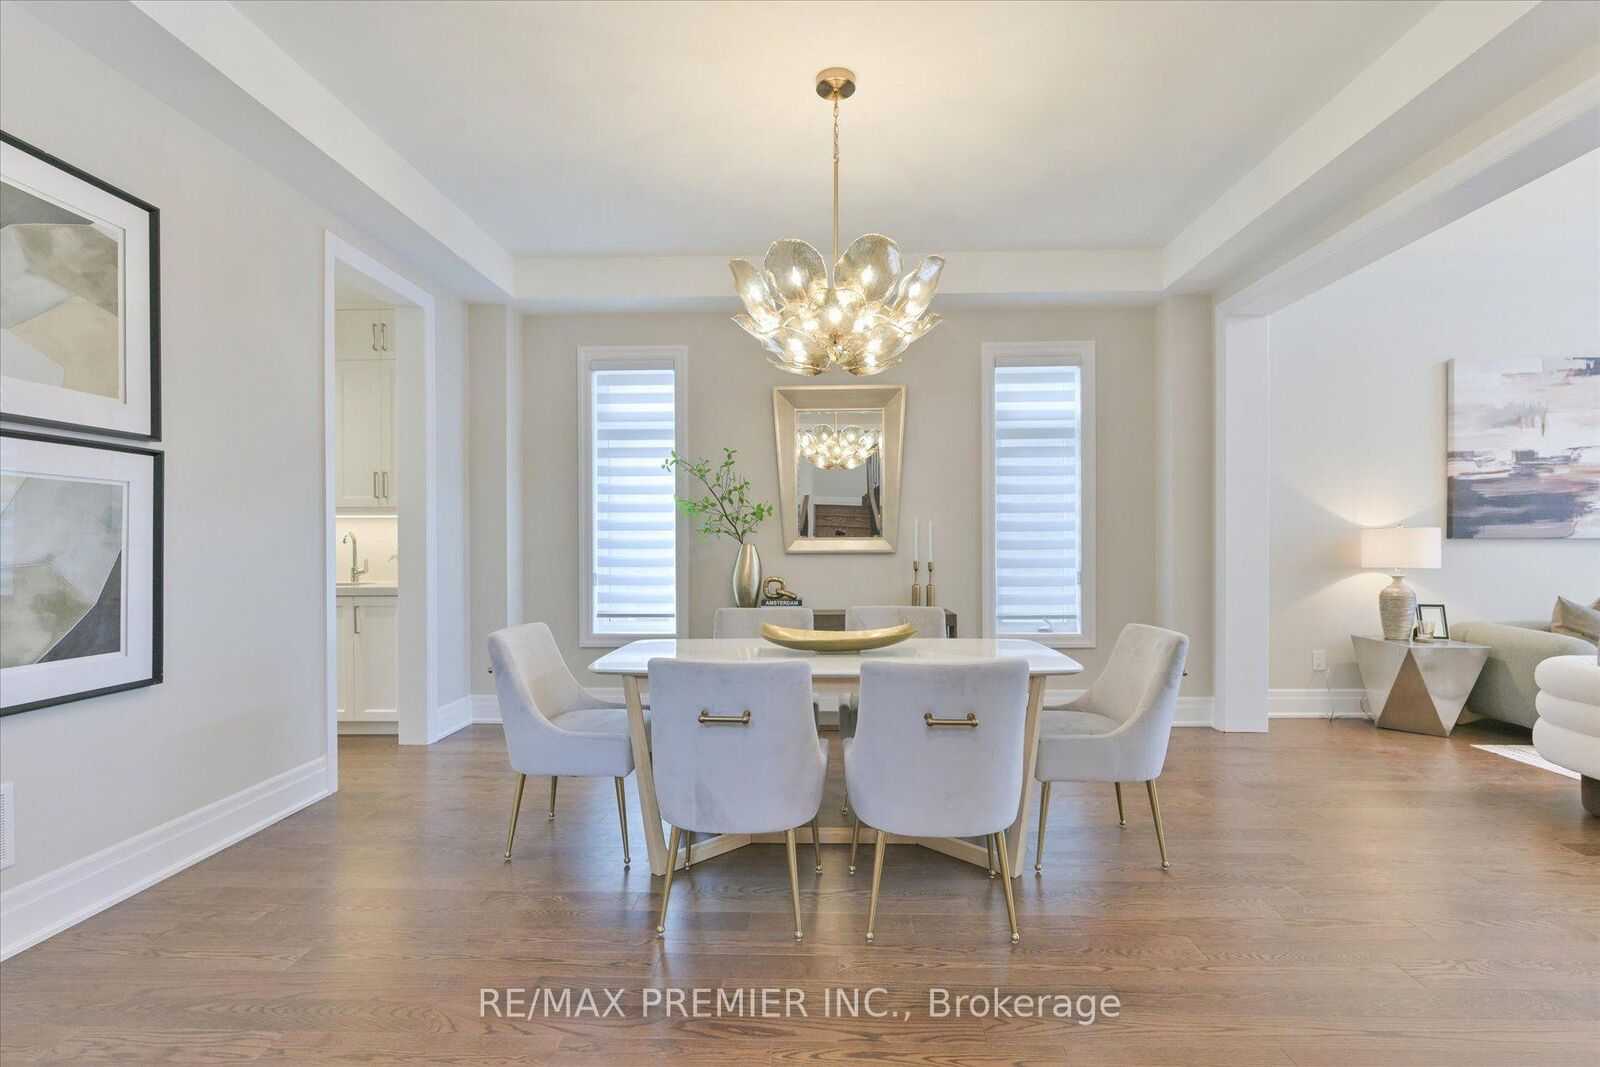
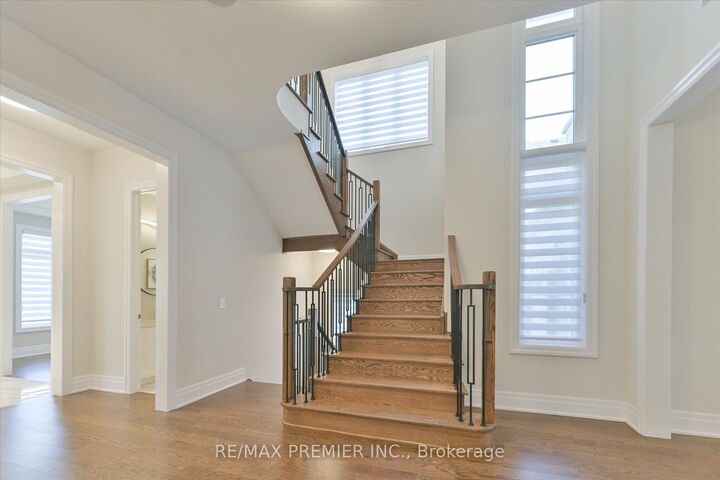
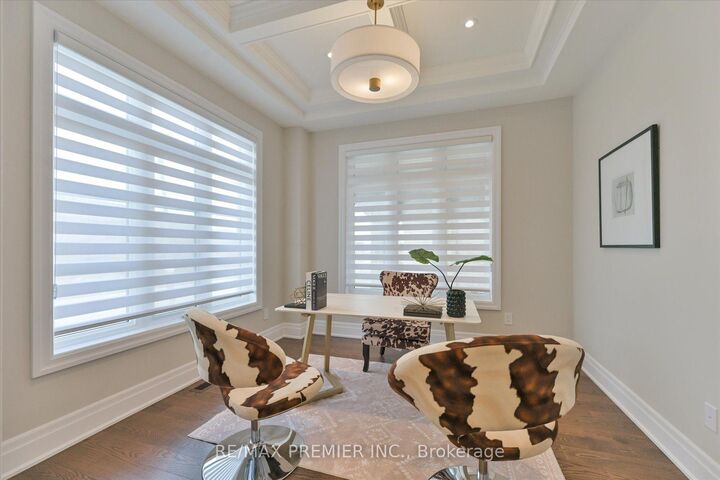
**L-U-X-U-R-Y BEYOND IMAGINATION In Eversley E-S-T-A-T-E-S*** Only 1 YEAR NEW 5-Bedrooms Elegance At Its Finest Overlooking Breathtaking Ravine View. PREMIUM Pool Sized Lot With South Facing Backyard. The RAVINE Is Filled DREAM Home Boasts High-End Finishes, Impeccable Quality & Craftsmanship. High Ceilings 16 FT In Living Room, 10 Ft Main Floor, 9FT On 2nd Floor Throughout. Hardwood Floors. DREAM Kitchen With Large Central Island, Breakfast Bar, Quartz Counters, Light Valance, Servery, Walk-In Pantry, Top-of-the-Line Subzero/Wolf Appliances & W/O To Deck Overlooking Ravine View. The Seamless Flow From Room To Room Creates A Bright, Inviting Atmosphere, Highlighted By Expansive Windows That Flood The Home With Natural Light. Smooth Ceilings & Details Throughout, Gas Fireplace, B/I Speakers, Pot Lights, Upgraded Hardwood Flooring, Heated Floors In Primary Bth, 7' Engineered Doors Throughout, Complete With Custom His/Hers Walk-In Closets, A Spa-Like 6-Piece Ensuite Featuring Heated Floors, A Stand-Alone Soaker Tub, Double Vanity & Expansive Spa Glass Shower. Gorgeous Upgraded To The Custom GARAGE and COURTYARD Convenient 2nd Floor Laundry. Mudroom With Access To The Courtyard & Garage And Service Stairs To The Basement. The 3-Car Tandem Garage Provides Ample Space For Vehicles And Storage, Underscoring The Home's Perfect Balance Of Practicality And Style. This Stunning Home Offers A UNIQUE Opportunity To Experience Luxurious Living, All Within Easy Reach Of Best Top Schools (The Country Day School & Close To Villanova College), Parks & Amenities. Scenic Views Of Breathtaking Landscapes, Parks, Trails, Lakes & Golf Courses. This Is More Than A HOME-It's A Lifestyle. Too Many Extras To List, See For Yourself. You Will Not Be Disappointed 10+++

MLS®:
N13580246
Type
Rental
Style
2-Storey
Views
Park/Greenbelt, Forest
County
Regional Municipality of York
Community
King City

Listed By

Re/Max Premier Inc.
Source
PropTX - IDX
Last checked Jul 19 2026 at 12:56 PM GMT+0000
Bathroom Details
Interior Features
  • Central Vacuum
  • Built-In Oven
  • Carpet Free
Property Features
  • Foundation: Unknown
Heating and Cooling
  • Forced Air
  • Central Air
Basement Information
  • Separate Entrance
  • Walk-Out
Pool Information
  • None
Exterior Features
  • Stone
  • Stucco (Plaster)
  • Roof: Asphalt Shingle
Utility Information
  • Sewer: Sewer
  • Fuel: Gas
  • Energy: Energy Certificate: No
Garage
  • Built-In
Parking
  • Private
Stories
  • 2
Location
   
Calculate drive times to this property
 
Powered by INRIX® Drive Time

Powered by Walk Score®
Disclaimer: Copyright 2026 Toronto IDX. All rights reserved. This information is deemed reliable, but not guaranteed. The information being provided is for consumers’ personal, non-commercial use and may not be used for any purpose other than to identify prospective properties consumers may be interested in purchasing. Data last updated 7/19/26 05:56

