

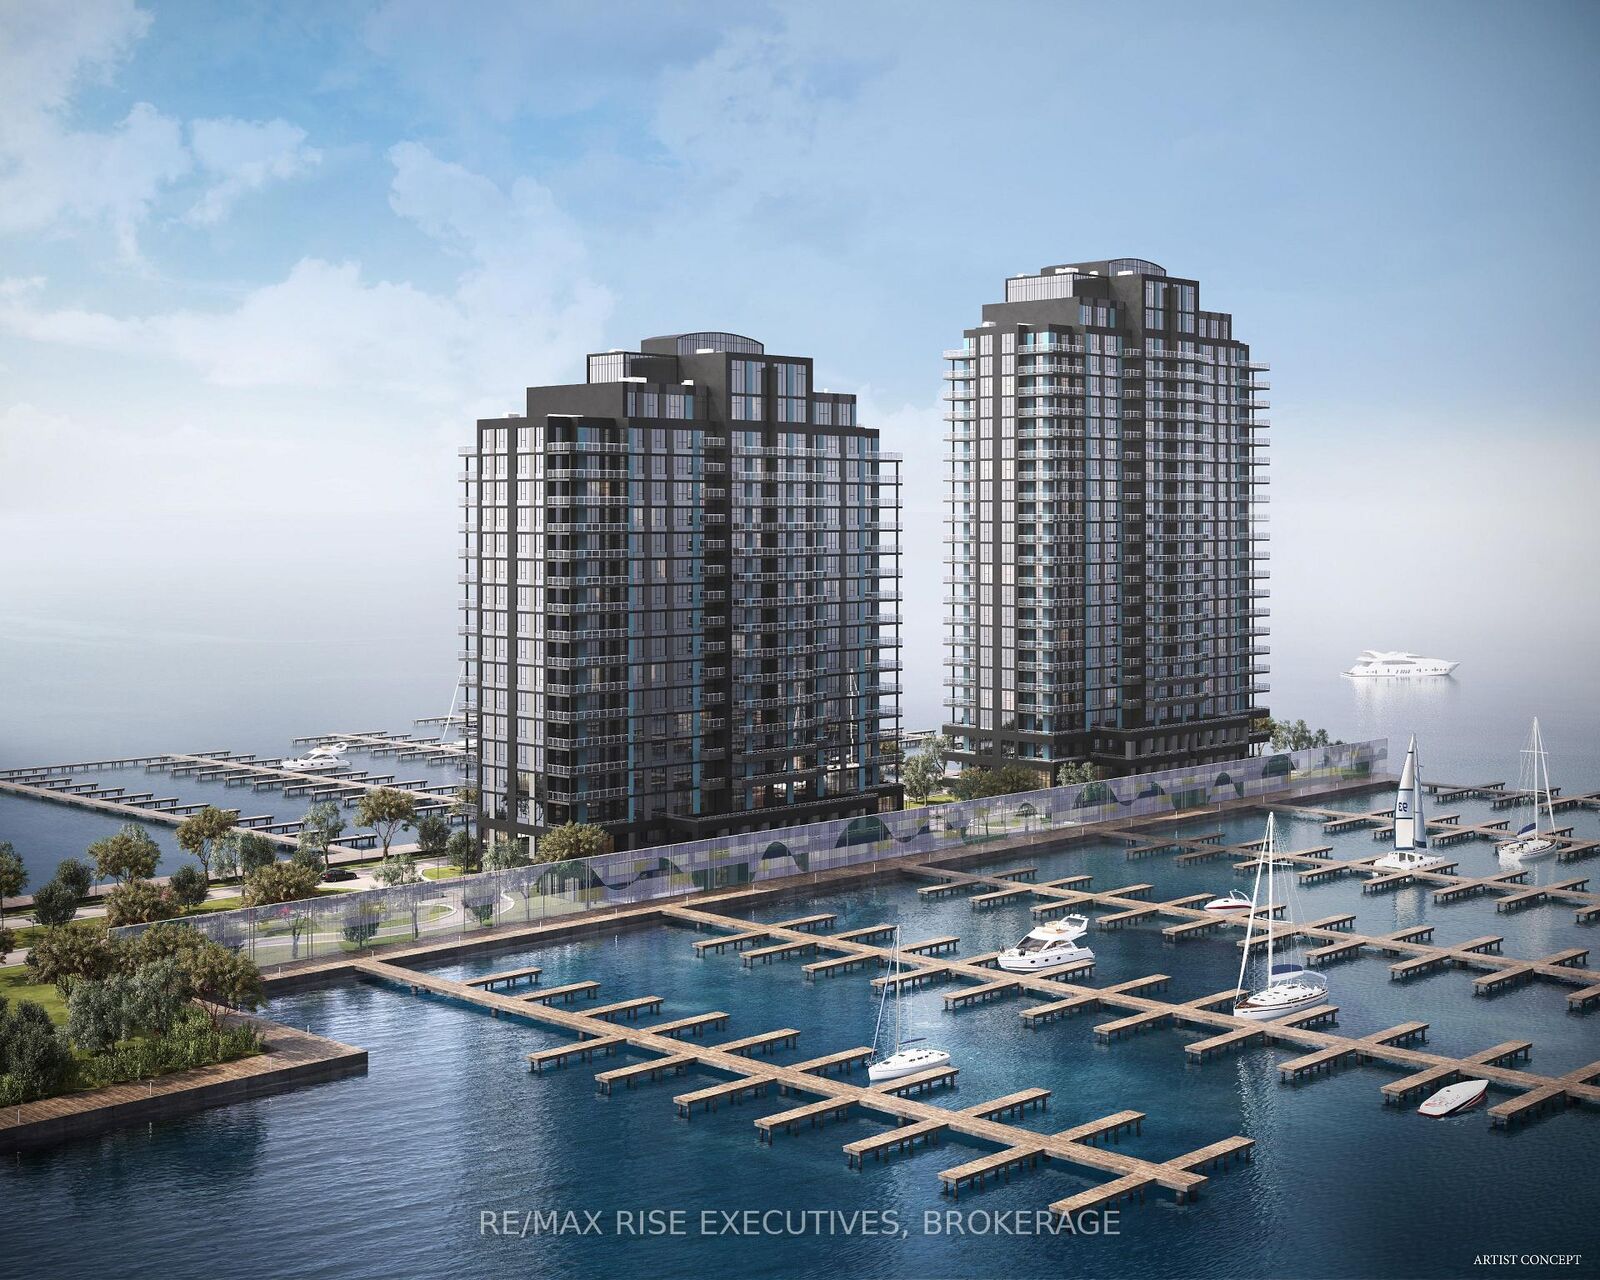
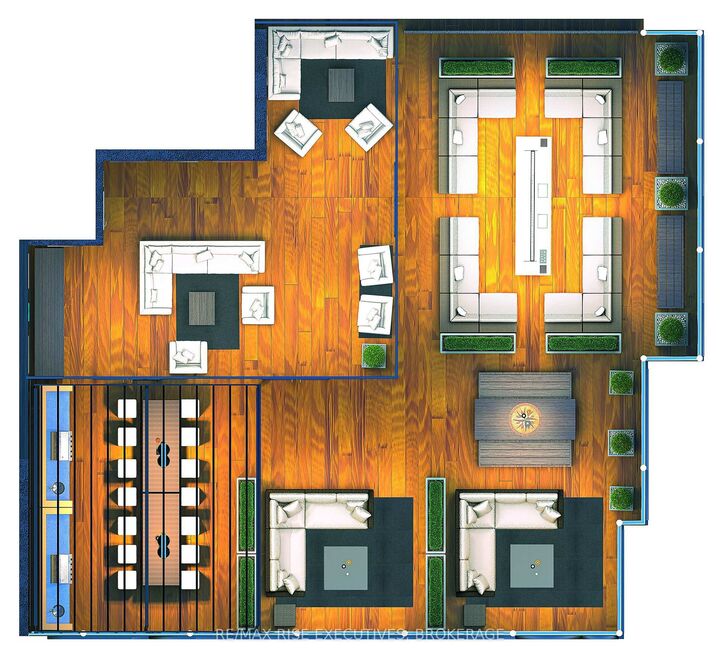
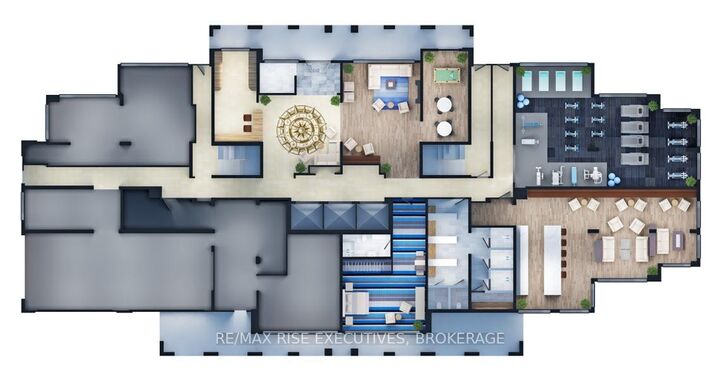
Listing Courtesy of: PropTX - IDX / Listed By: Re/Max Rise Executives, Brokerage
1110 King Street W 203 Kingston, ON K7M 0B9
Active
$740,000 (CAD)
MLS®:
X13791764
X13791764
Type
Condo
Condo
Style
Other
Other
Views
Bay, Panoramic, City, Downtown, Skyline, Lake, Water, Golf Course, Marina
Bay, Panoramic, City, Downtown, Skyline, Lake, Water, Golf Course, Marina
County
Frontenac County
Frontenac County
Community
18 - Central City West
18 - Central City West
Listed By
Re/Max Rise Executives, Brokerage
Source
PropTX - IDX
Last checked Sep 16 2026 at 10:49 PM GMT+0000
PropTX - IDX
Last checked Sep 16 2026 at 10:49 PM GMT+0000
Bathroom Details
Interior Features
- Intercom
- Water Heater
- Carpet Free
- Storage
- Water Meter
- Guest Accommodations
- Separate Hydro Meter
- Separate Heating Controls
- Storage Area Lockers
- Primary Bedroom - Main Floor
Property Features
- Foundation: Poured Concrete
- Foundation: Concrete
- Foundation: Piers
- Foundation: Perimeter Wall
Heating and Cooling
- Forced Air
- Other
Condo Information
- Fees: $597
Exterior Features
- Concrete
- Roof: Flat
- Roof: Membrane
Utility Information
- Fuel: Other
- Energy: Energy Certificate: No
Garage
- Other
Parking
- Surface
- Covered
- Inside Entry
- Reserved/Assigned
Location
Disclaimer: Copyright 2026 Toronto IDX. All rights reserved. This information is deemed reliable, but not guaranteed. The information being provided is for consumers’ personal, non-commercial use and may not be used for any purpose other than to identify prospective properties consumers may be interested in purchasing. Data last updated 9/16/26 15:49


Description