12 Casterton Avenue Kingston, ON K7M 1R5
Listing Courtesy of: PropTX - IDX / Listed By: Gordons Real Estate Brokerage Ltd.

  12 Casterton Avenue Kingston, ON K7M 1R5

Active
$420,310 (USD)

4
BED
4
BATH
2000-2500
SQFT

Description

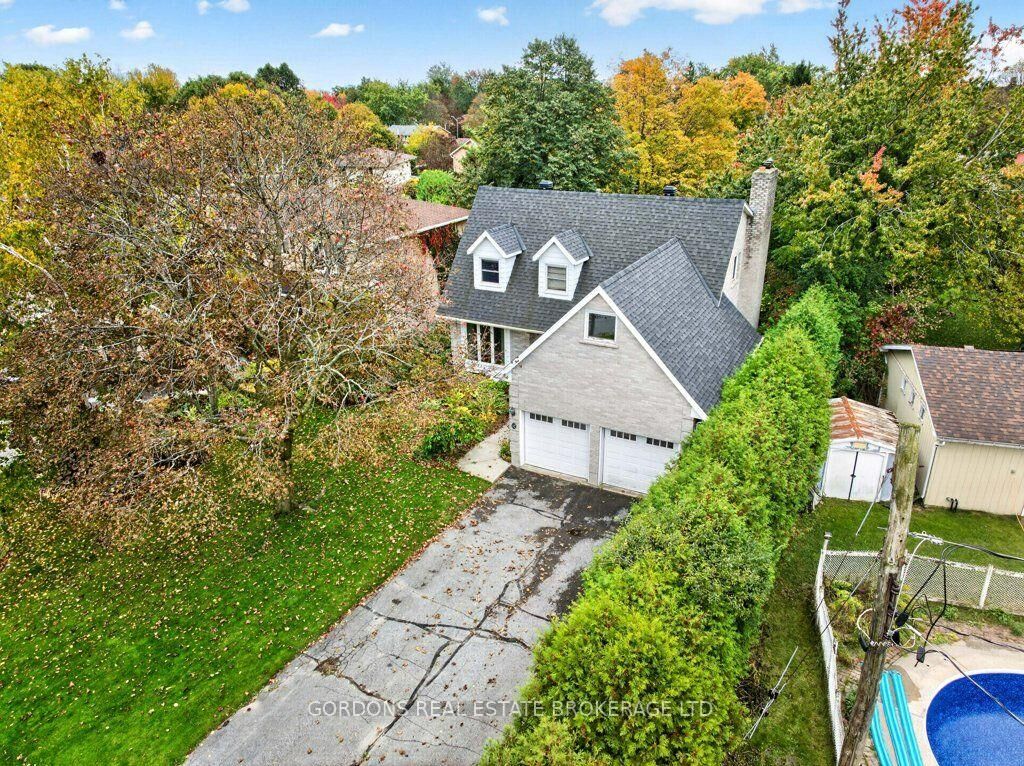
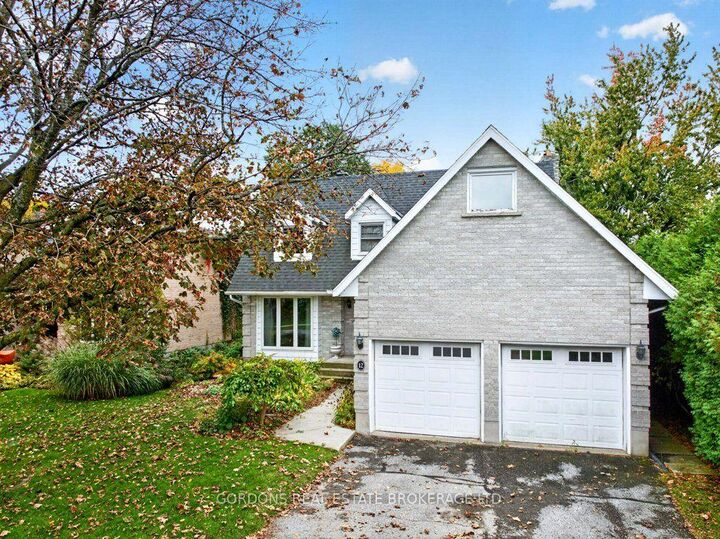
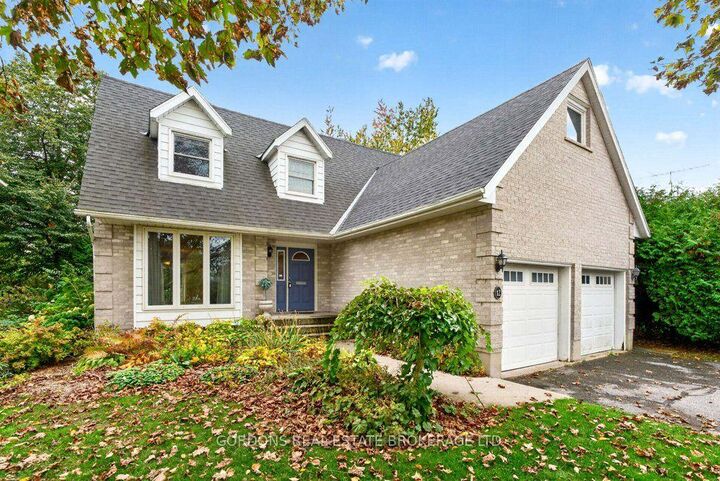
Spacious Family Home on a Quiet, Family-Friendly Street !Located on a peaceful street in a welcoming, family-friendly neighborhood, this two-storey home offers plenty of room for the whole family. Hardwood floors flow through the living room, dining room, family room and front entry, while stairs and second-floor bedrooms offer carpeting. The chef-inspired kitchen features a pantry and pot drawers, offering plenty of storage and functionality. A practical mudroom with additional storage provides easy access to both the garage and outdoors, with a 2-piece powder room nearby. The main-floor family room features a cozy wood-burning fireplace, perfect for relaxing or gathering with loved ones. Upstairs, you'll find four spacious bedrooms, a private ensuite with tiled shower, and a large 4-piece main bathroom with tub and surround insert. The basement extends the living space with a recreation room featuring a second wood-burning fireplace, a 3-piece bathroom, a dedicated laundry room with folding counter, and plenty of additional storage. The large double garage offers ample parking and excellent potential for even more storage. A wonderful opportunity to enjoy comfortable family living in a quiet, family-friendly neighborhood! Offers will be presented on November 6th at 1:00pm.

MLS®:
X14110138
Taxes
$7,128(2026)
Type
Single-Family Home
Style
2-Storey
County
Frontenac County
Community
18 - Central City West

Listed By

Gordons Real Estate Brokerage Ltd.
Source
PropTX - IDX
Last checked Oct 23 2026 at 7:26 PM GMT+0000
Bathroom Details
Interior Features
  • Auto Garage Door Remote
Property Features
  • Fireplace: Wood
  • Foundation: Block
Heating and Cooling
  • Forced Air
  • Central Air
Basement Information
  • Finished
  • Full
Pool Information
  • None
Exterior Features
  • Brick
  • Vinyl Siding
  • Roof: Asphalt Shingle
Utility Information
  • Sewer: Sewer
  • Fuel: Gas
  • Energy: Energy Certificate: No
Garage
  • Attached
Parking
  • Private Double
Stories
  • 2
Location
   
Calculate drive times to this property
 
Powered by INRIX® Drive Time

Powered by Walk Score®
Disclaimer: Copyright 2026 Toronto IDX. All rights reserved. This information is deemed reliable, but not guaranteed. The information being provided is for consumers’ personal, non-commercial use and may not be used for any purpose other than to identify prospective properties consumers may be interested in purchasing. Data last updated 10/23/26 12:26

