

Listing Courtesy of: PropTX - IDX / Listed By: Royal Lepage Proalliance Realty, Brokerage
1224 Carfa Crescent Kingston, ON K7P 0M7
Active
$759,000 (CAD)
OPEN HOUSE TIMES
-
OPENSun, Jul 191:00 pm - 3:00 pm

Description
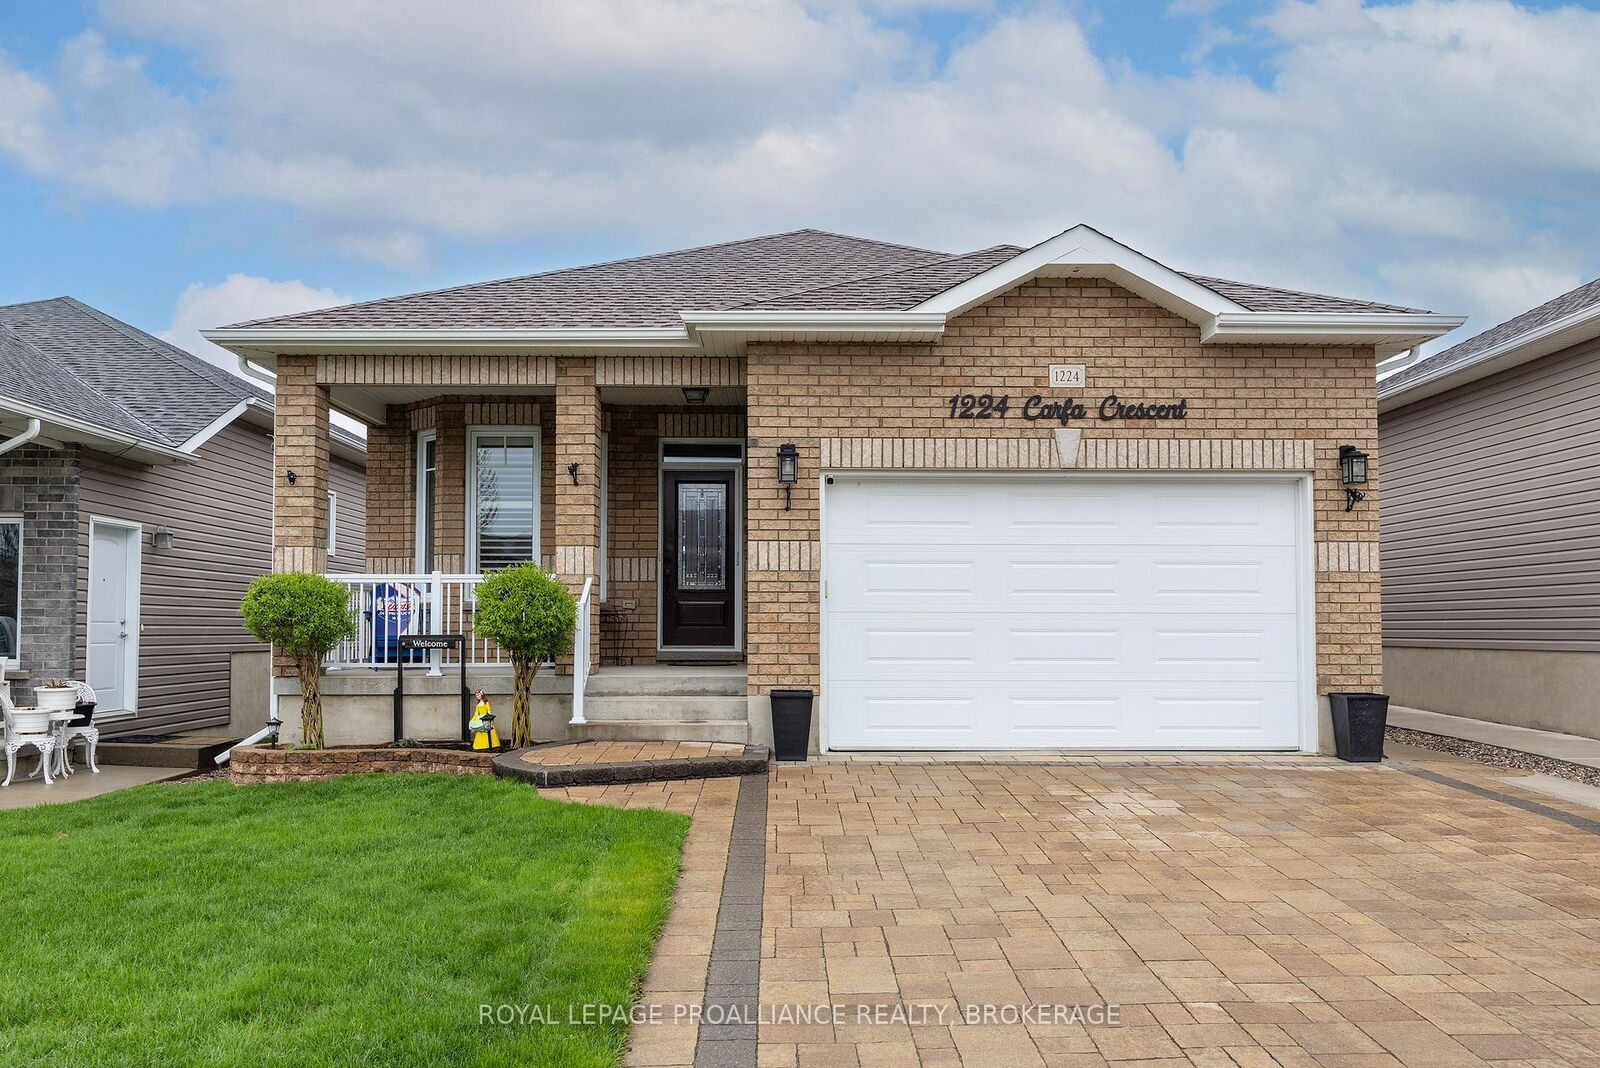
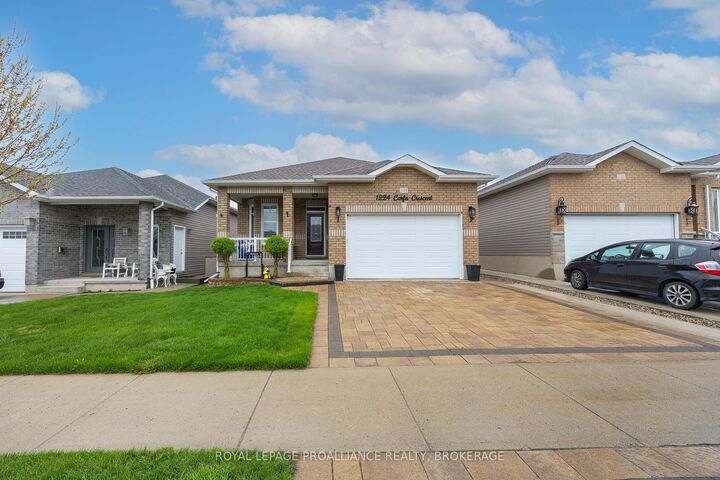
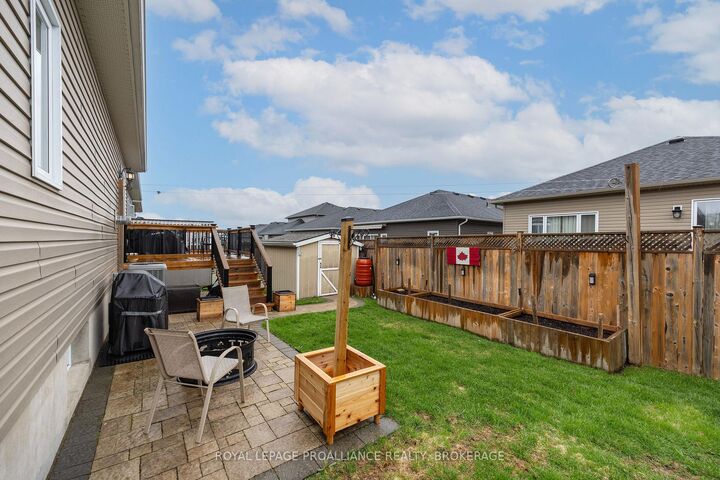
Located in the highly sought-after Woodhaven community, this beautifully maintained, move-in ready bungalow offers exceptional quality craftsmanship by Marques Homes. Thoughtfully designed, the home features a convenient main floor laundry room and an open-concept great room complete with a cozy gas fireplace, tray ceiling and elegant hardwood flooring. The custom kitchen is equipped with quality cabinetry, a central island and a ceramic backsplash, ideal for both everyday living and entertaining. the main level includes three bedrooms, with the front bedroom perfectly suited for a home office. The primary suite features a full ensuite bathroom with a soaker tub and separate shower. The fully finished lower level provides a private retreat, highlighted by a spacious recreation room with a gas fireplace and bar. A large fourth bedroom offers direct access to a full bathroom and includes a generous linen closet. The exterior is professionally landscaped, featuring an interlock driveway, a backyard patio with a new deck and BBQ hookup, and a cement side walkway leading to the rear yard. Additional features include an in-ground sprinkler system. Ideally located close to parks, a new school, and all the conveniences of west-end amenities, this home combines comfort, style and convenience.
MLS®:
X13561806
X13561806
Taxes
$5,704(2026)
$5,704(2026)
Type
Single-Family Home
Single-Family Home
Style
Bungalow
Bungalow
County
Frontenac County
Frontenac County
Community
42 - City Northwest
42 - City Northwest
Listed By
Royal Lepage Proalliance Realty, Brokerage
Source
PropTX - IDX
Last checked Jul 14 2026 at 9:37 PM GMT+0000
PropTX - IDX
Last checked Jul 14 2026 at 9:37 PM GMT+0000
Bathroom Details
Interior Features
- Sump Pump
- Auto Garage Door Remote
- Carpet Free
- Air Exchanger
- Sewage Pump
- Floor Drain
- Erv/Hrv
- Primary Bedroom - Main Floor
Property Features
- Fireplace: Natural Gas
- Foundation: Concrete
Heating and Cooling
- Forced Air
- Central Air
Basement Information
- Finished
Pool Information
- None
Exterior Features
- Brick
- Vinyl Siding
- Roof: Asphalt Rolled
Utility Information
- Sewer: Sewer
- Fuel: Gas
- Energy: Energy Certificate: No
Garage
- Attached
Parking
- Private
- Inside Entry
Stories
- 1
Location
Disclaimer: Copyright 2026 Toronto IDX. All rights reserved. This information is deemed reliable, but not guaranteed. The information being provided is for consumers’ personal, non-commercial use and may not be used for any purpose other than to identify prospective properties consumers may be interested in purchasing. Data last updated 7/14/26 14:37

