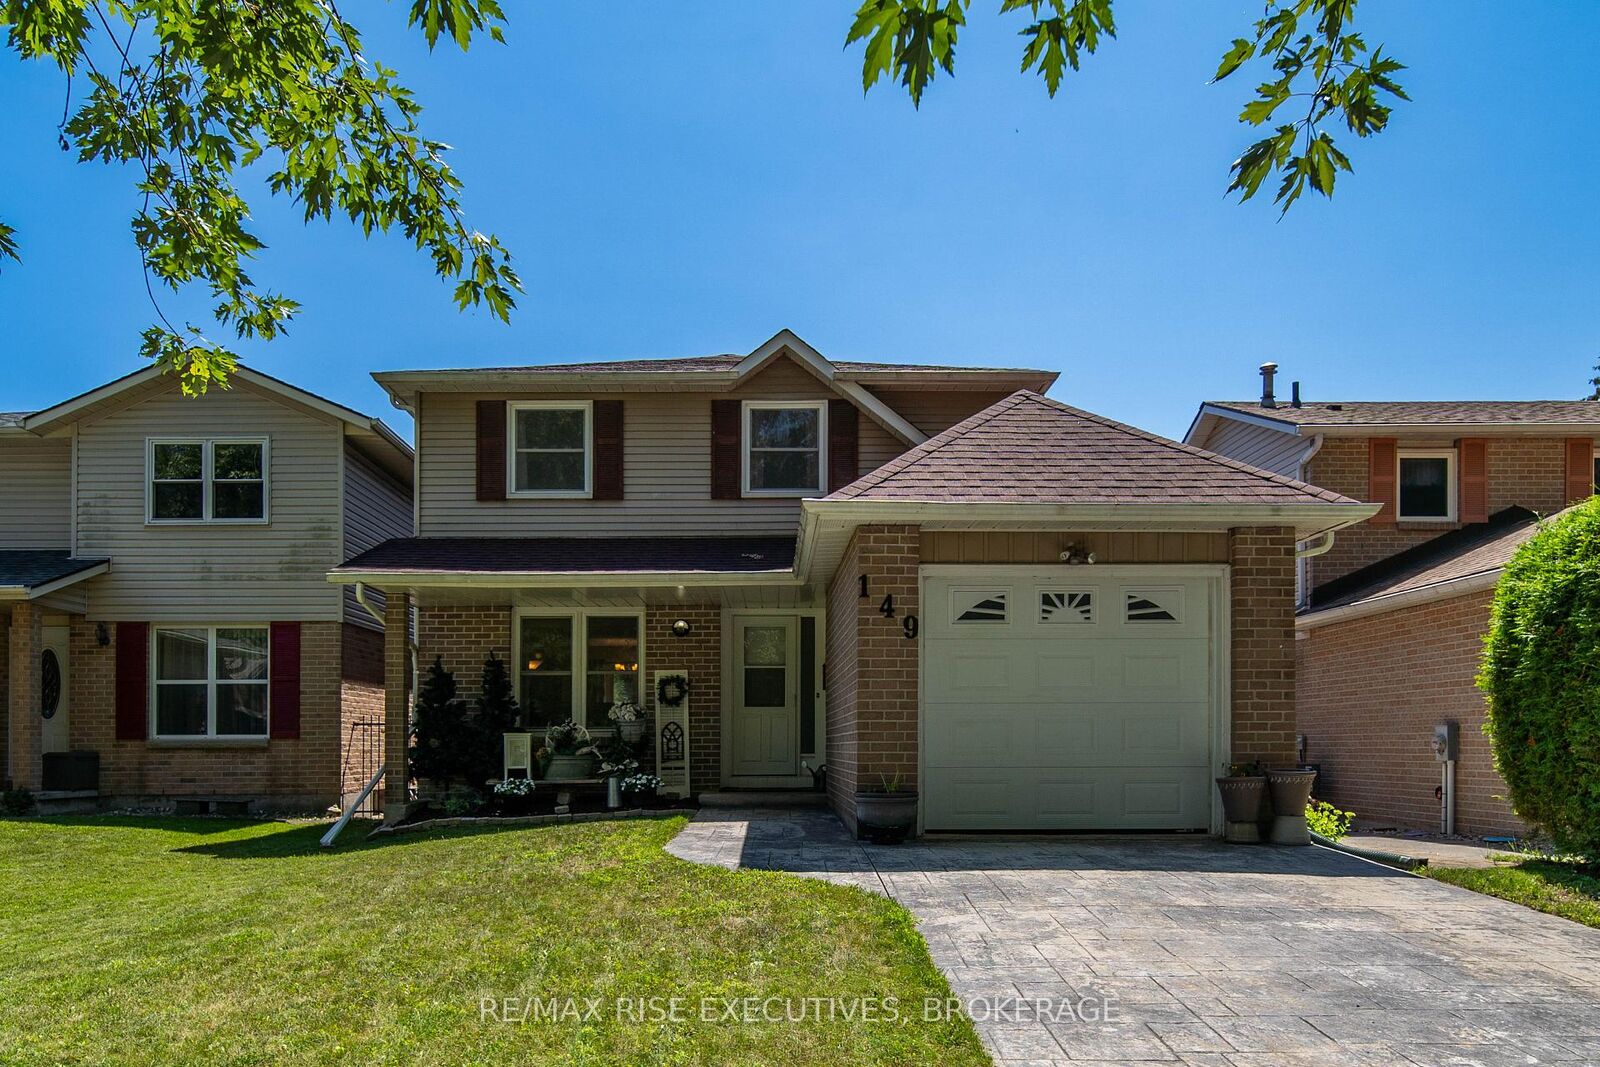
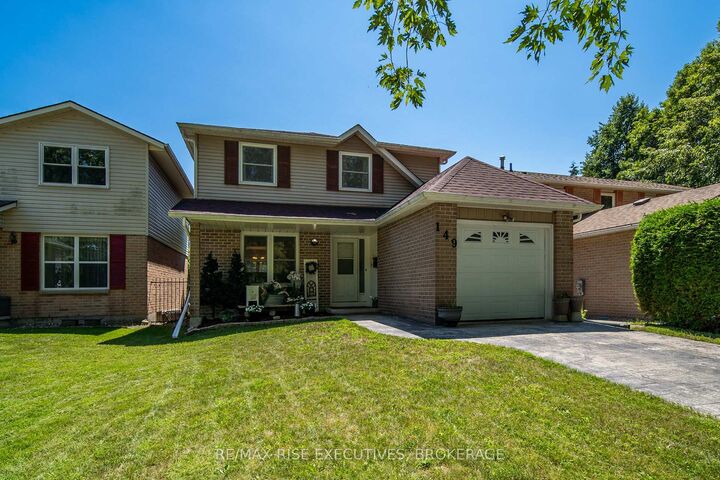
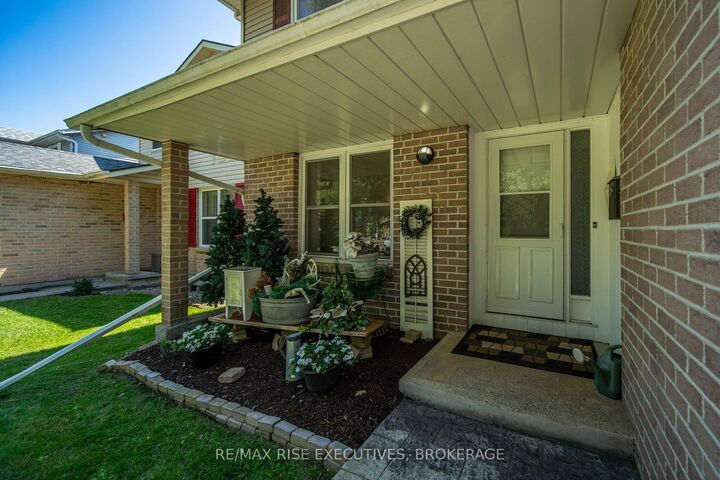
149 Grenadier Drive Kingston, ON K7K 6H1
Listing Courtesy of: PropTX - IDX / Listed By: Re/Max Rise Executives, Brokerage

  149 Grenadier Drive Kingston, ON K7K 6H1

Active
$427,020 (USD)
3
BED
2
BATH
1100-1500
SQFT

Description

Welcome to 149 Grenadier Drive in Kingston's sought-after Greenwood Park neighbourhood. This well-maintained 3-bedroom home offers a functional layout, plenty of living space, and a fantastic private backyard with a heated in-ground pool for long seasonal enjoyment! The main level features a welcoming foyer, bright living and dining areas, a convenient 2-piece powder room, and a bright, open kitchen with patio doors leading directly to a backyard oasis. Upstairs you'll find three comfortable bedrooms and a 4-piece bathroom. The finished lower level adds valuable, living space with a large rec room, good storage, and a spacious laundry room. Finally on this level, is a beautiful, cedar sauna! It's just the room you'll appreciate to accentuate your wellness routine and to soothe an aching muscle or two. Outside is where this property truly shines. The fully-fenced backyard is surrounded by private, mature greenery and features a salt system inground pool, extensive interlocking patio throughout, and an elevated deck- all creating an exclusive setting for entertaining and to enjoy the summer months right into the Fall. The pool also features a new heater and a new cover, both added in 2025. Pool filter & salt system (2020) & new A/C (2020).This home is complete with an attached garage with loft storage. It's conveniently located close to CFB Kingston, many schools, parks, walking trails, and East-end amenities. This is a great opportunity to get into one of Kingston's most popular family neighbourhoods.

MLS®:
X13813654
Taxes
$3,837(2025)
Type
Single-Family Home
Style
2-Storey
County
Frontenac County
Community
13 - Kingston East (Incl Barret Crt)

Listed By

Re/Max Rise Executives, Brokerage
Source
PropTX - IDX
Last checked Sep 22 2026 at 11:08 PM GMT+0000
Bathroom Details
Interior Features
  • Sauna
Property Features
  • Foundation: Block
Heating and Cooling
  • Forced Air
  • Central Air
Basement Information
  • Finished
  • Full
Pool Information
  • Inground
  • Salt
Exterior Features
  • Brick
  • Vinyl Siding
  • Roof: Asphalt Shingle
Utility Information
  • Sewer: Sewer
  • Fuel: Gas
  • Energy: Energy Certificate: No
Garage
  • Attached
Parking
  • Private
  • Other
Stories
  • 2
Location
   
Calculate drive times to this property
 
Powered by INRIX® Drive Time

Powered by Walk Score®
Disclaimer: Copyright 2026 Toronto IDX. All rights reserved. This information is deemed reliable, but not guaranteed. The information being provided is for consumers’ personal, non-commercial use and may not be used for any purpose other than to identify prospective properties consumers may be interested in purchasing. Data last updated 9/22/26 16:08

