

Listing Courtesy of: PropTX - IDX / Listed By: Royal Lepage Proalliance Realty, Brokerage
151 Hawthorne Avenue Kingston, ON K7M 1Y9
Active
$499,900 (CAD)
OPEN HOUSE TIMES
-
OPENSat, Oct 32:00 pm - 4:00 pm

Description
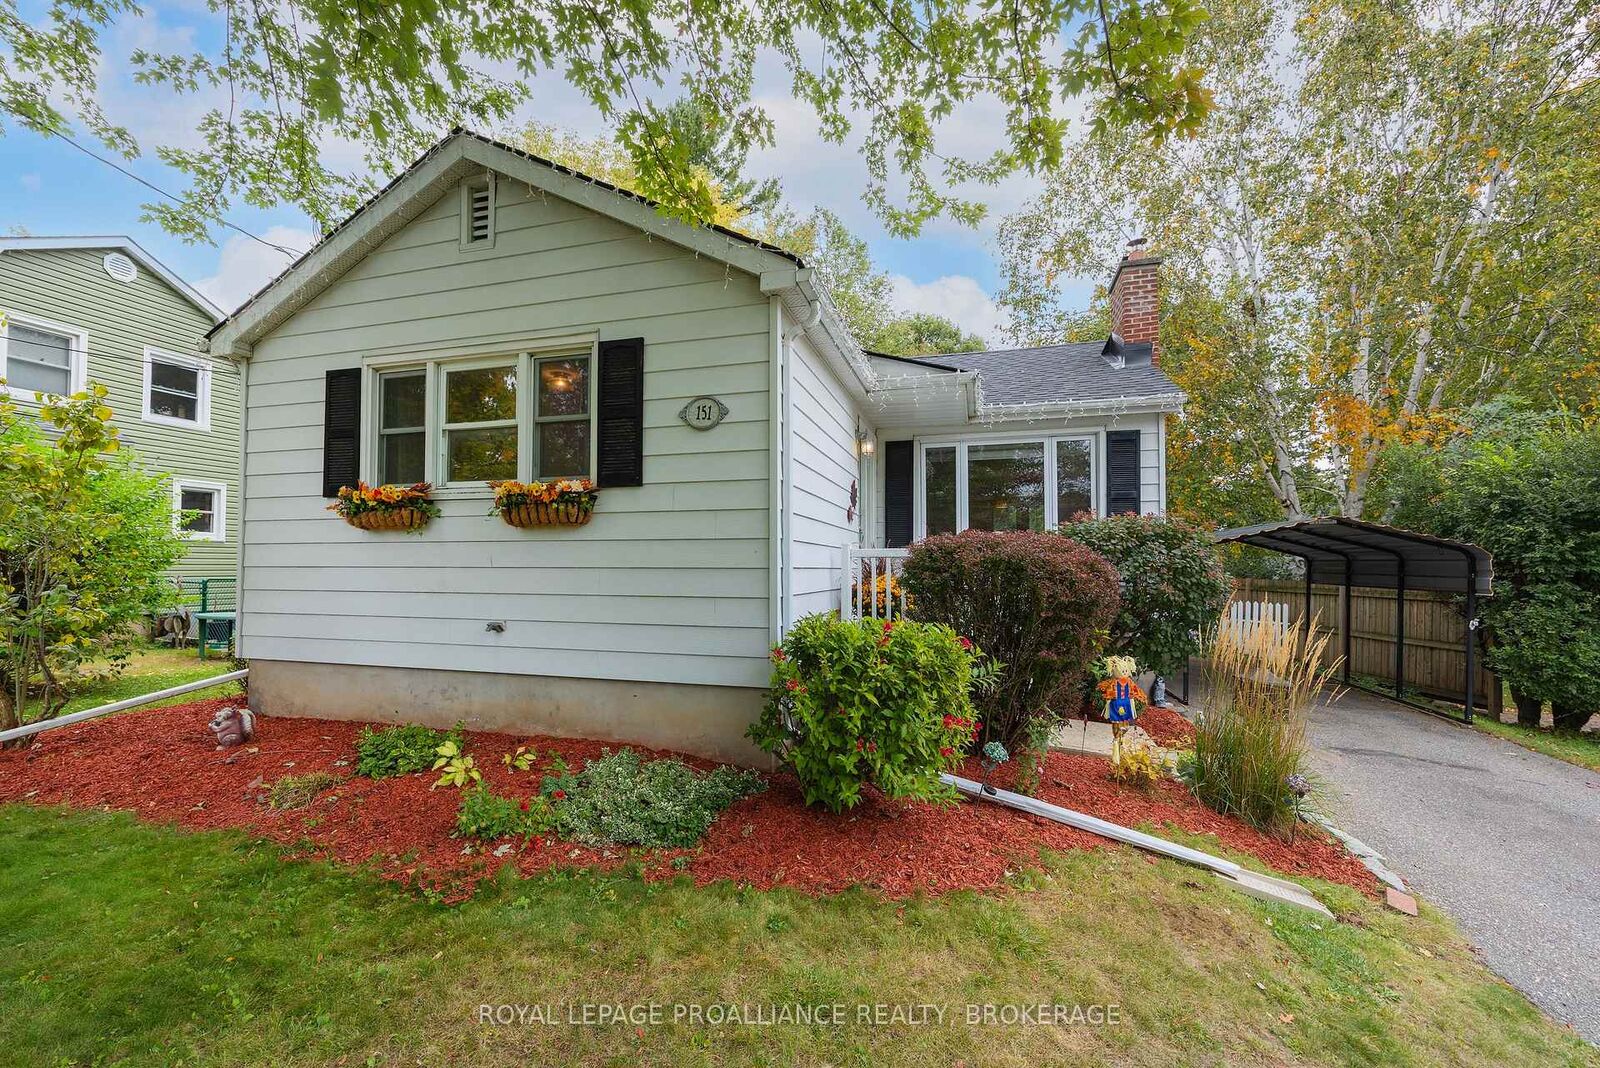
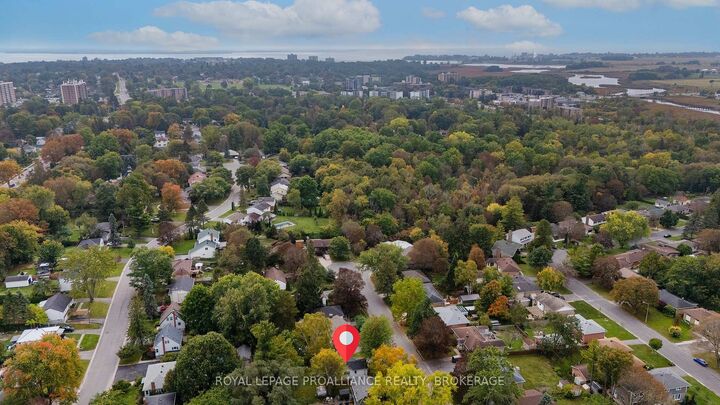
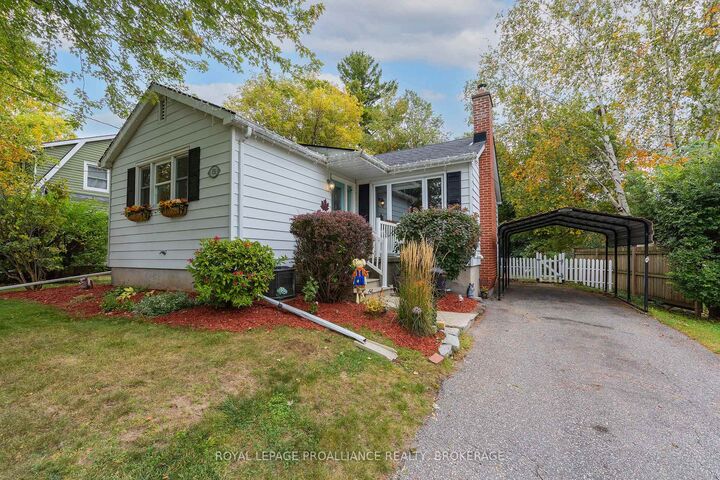
151 Hawthorne Avenue sits on one of our favourite quiet cul-de-sacs right in the middle of the city. With no through traffic and direct access to the Helen A. Henderson Loop and the Rideau Trail, it's a pretty remarkable place to live if you love being outside - whether that's walking the dog, heading out for a run, exploring the trails or just having the woods practically at your doorstep. And the house? Curb appeal for days. This charming 3-bedroom, 1-bath bungalow sits on a generous lot with a private backyard, parking for three cars and a partially finished basement. Inside, hardwood floors run through the bright main living areas, while the kitchen and dining room sit at the back of the house with easy access to the low deck and backyard - perfect for summer dinners outside. Walk out your door and within seconds you're in the woods, with trails winding through the surrounding greenbelt toward Little Cataraqui Creek and South toward the Marshlands and Lake Ontario. Mature trees, towering white pines, deer, foxes, turtles and barred owls can all be part of the scenery, yet you're still right in the city. Downtown is about 10 minutes away, West-end shopping and amenities are about the same, Highway 401 is roughly five minutes away and Lake Ontario is just minutes to the South. Move-in ready, incredibly affordable and full of charm. Buy it because it's pretty. Buy it because it's affordable. Buy it because it's on a wonderfully quiet cul-de-sac in the middle of the city. Or buy it because being able to walk out your front door and disappear into the woods every morning is a pretty great way to live.
MLS®:
X13846912
X13846912
Taxes
$3,548(2026)
$3,548(2026)
Type
Single-Family Home
Single-Family Home
Style
Bungalow
Bungalow
Views
Trees/Woods, Garden
Trees/Woods, Garden
County
Frontenac County
Frontenac County
Community
25 - West of Sir John A. Blvd
25 - West of Sir John A. Blvd
Listed By
Royal Lepage Proalliance Realty, Brokerage
Source
PropTX - IDX
Last checked Oct 1 2026 at 10:28 PM GMT+0000
PropTX - IDX
Last checked Oct 1 2026 at 10:28 PM GMT+0000
Bathroom Details
Interior Features
- Workbench
- Water Heater Owned
- Water Meter
- Storage Area Lockers
- Primary Bedroom - Main Floor
Property Features
- Fireplace: Living Room
- Fireplace: Wood
- Foundation: Block
Heating and Cooling
- Forced Air
- Central Air
Basement Information
- Full
- Partially Finished
Pool Information
- None
Exterior Features
- Aluminum Siding
- Roof: Asphalt Shingle
Utility Information
- Sewer: Sewer
- Fuel: Gas
- Energy: Energy Certificate: No
Garage
- Carport
Parking
- Private
Stories
- 1
Location
Disclaimer: Copyright 2026 Toronto IDX. All rights reserved. This information is deemed reliable, but not guaranteed. The information being provided is for consumers’ personal, non-commercial use and may not be used for any purpose other than to identify prospective properties consumers may be interested in purchasing. Data last updated 10/1/26 15:28

