170 Napier Street Kingston, ON K7L 4G5
Listing Courtesy of: PropTX - IDX / Listed By: Century 21 Heritage Group Ltd., Brokerage

  170 Napier Street Kingston, ON K7L 4G5

Active
$420,295 (USD)
2
BED
2
BATH
700-1100
SQFT

Description

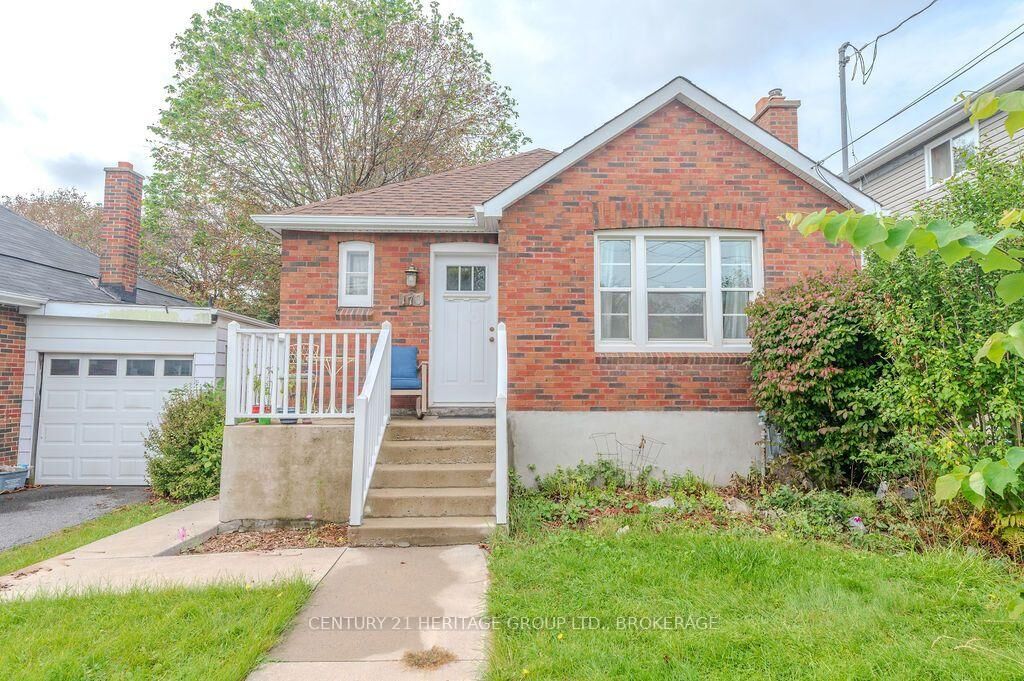
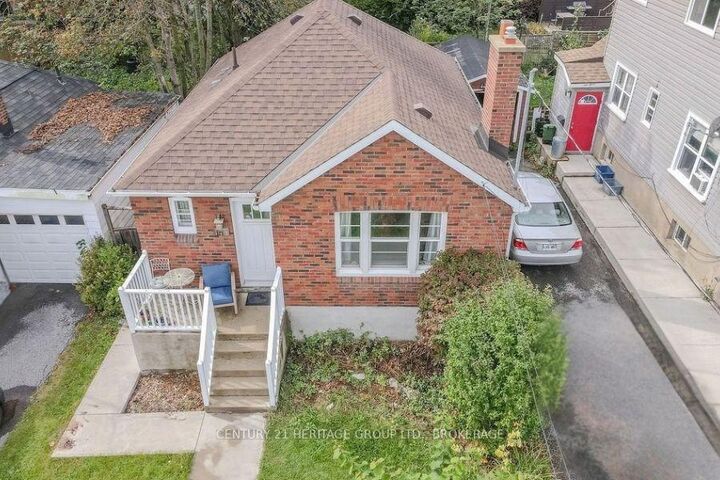
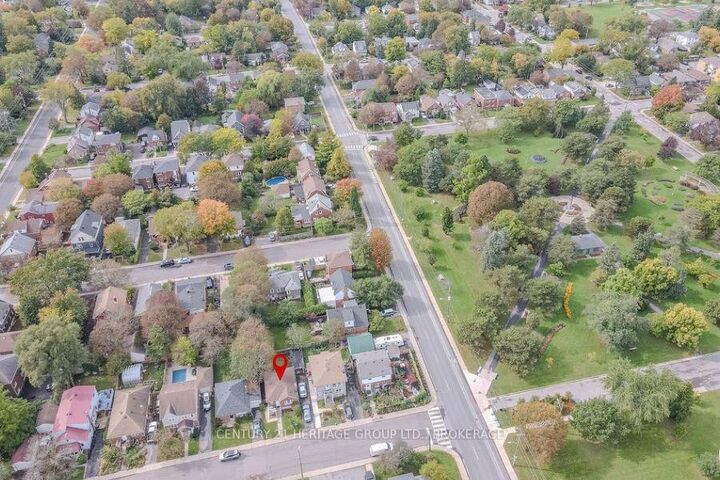
Brick bungalows in Sunnyside don't come up often, and this one sits on a quiet stretch south of Brock Street, close enough to walk to Queen's, KGH and Hotel Dieu, the downtown shops and restaurants, and several neighbourhood parks. Express bus routes are nearby too.The main floor has 2 bedrooms and a renovated bath, with the original hardwood still in place through the entry, the combined living and dining room and both bedrooms. Toward the back of the house, the kitchen faces south and fills with sun. It has quartz counters, solid wood cabinetry, tile underfoot, a double undermount sink with a pull-down faucet, and black appliances. The bathroom keeps a vintage feel with a clawfoot tub and wraparound curtain, set off by white subway tile, marble hex flooring and a newer vanity. Neat and fresh.Downstairs is unfinished and ready for whatever you have in mind. There's a side door plus a back glass walkout door at the rear that lets in daylight, which makes it a good candidate for finishing later, or just a bright spot for storage and projects in the meantime.The backyard is fully fenced and private, with space for raised beds, a patio set, or a dog to run around. Behind the house you'll find a detached garage that doubles as a workshop, and the long driveway fits several cars.The big-ticket items have been looked after over the years: furnace and A/C in 2022, exterior doors in 2020, a Nest thermostat, retaining wall, parging and repointing in 2019, fencing in 2016, windows in 2015, and plumbing upgrades, chimney rebuild, concrete walkway and metal soffits in 2014.A good fit for first-time buyers, anyone looking to downsize, or an investor wanting a solid property near the university and hospitals.

MLS®:
X13868386
Taxes
$4,066(2025)
Type
Single-Family Home
Style
Bungalow-Raised
County
Frontenac County
Community
14 - Central City East

Listed By

Century 21 Heritage Group Ltd., Brokerage
Source
PropTX - IDX
Last checked Oct 7 2026 at 5:17 AM GMT+0000
Bathroom Details
Interior Features
  • Sump Pump
  • Carpet Free
  • Primary Bedroom - Main Floor
Property Features
  • Foundation: Concrete Block
Heating and Cooling
  • Forced Air
  • Central Air
Basement Information
  • Walk-Up
  • Separate Entrance
Pool Information
  • None
Exterior Features
  • Brick
  • Roof: Asphalt Shingle
Utility Information
  • Sewer: Sewer
  • Fuel: Gas
  • Energy: Energy Certificate: No
Garage
  • Detached
Stories
  • 1
Location
   
Calculate drive times to this property
 
Powered by INRIX® Drive Time

Powered by Walk Score®
Disclaimer: Copyright 2026 Toronto IDX. All rights reserved. This information is deemed reliable, but not guaranteed. The information being provided is for consumers’ personal, non-commercial use and may not be used for any purpose other than to identify prospective properties consumers may be interested in purchasing. Data last updated 10/6/26 22:17

