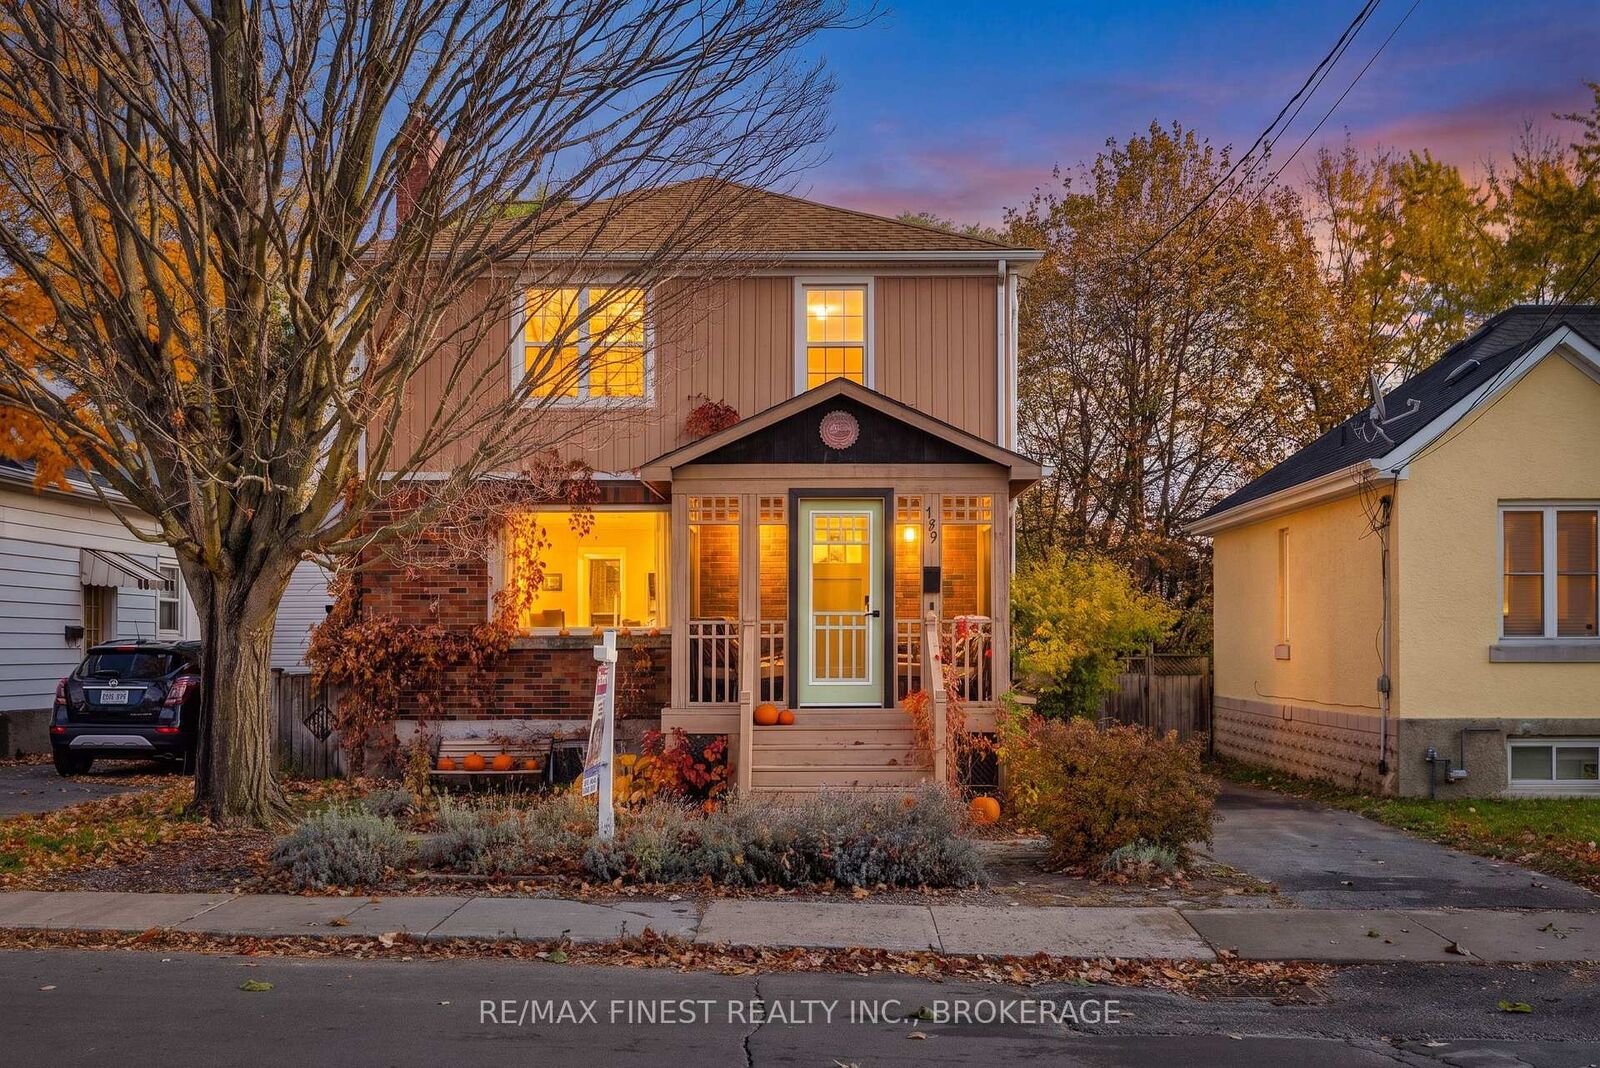
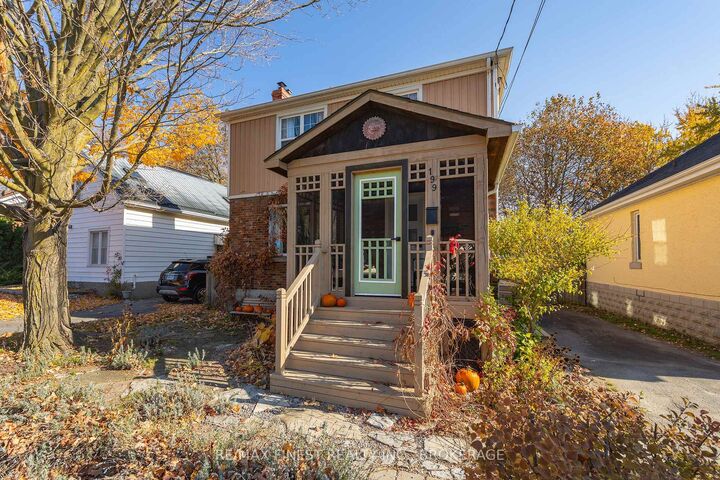
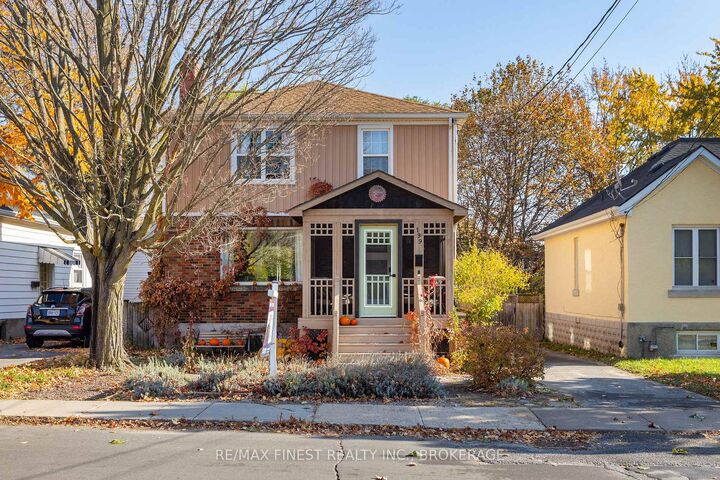
199 Toronto Street Kingston, ON K7L 4A9
Listing Courtesy of: PropTX - IDX / Listed By: Re/Max Finest Realty Inc., Brokerage

  199 Toronto Street Kingston, ON K7L 4A9

Active
$483,441 (USD)

3
BED
2
BATH
1100-1500
SQFT

Description

Welcome home to 199 Toronto Street, ideally located in Kingston's central neighbourhood, just minutes from downtown, Queen's University, hospitals, parks, a highly regarded French immersion public school and everyday amenities! This charming 2 storey home offers plenty of character, generous living space and excellent potential for families, first-time buyers, or investors. The main level features beautiful original strip hardwood flooring, a spacious living room with a wood-burning fireplace (as-is), a large updated eat-in kitchen and a convenient 2-piece bathroom. With a flexible layout, there is also potential to create a fourth bedroom on the main level, offering additional living space or rental possibilities. On the 2nd level, you'll find 3 comfortable bedrooms with hardwood flooring and a full bathroom, while the finished attic space provides additional room for a kid's playroom or storage. The finished lower level offers a rec room and additional storage. Outside, you'll enjoy a spacious backyard with plenty of room for entertaining or relaxing, along with a charming screened-in porch, perfect for enjoying the warm summer months. Recent updates include a new heat pump and furnace (2025), along with the convenience of an owned hot water tank. Whether you're looking for a family home with character or an investment opportunity in a convenient central location, this home offers plenty of possibilities. Don't miss your chance to make this house your next home!

MLS®:
X14132384
Taxes
$5,136(2025)
Type
Single-Family Home
Style
2-Storey
County
Frontenac County
Community
14 - Central City East

Listed By

Re/Max Finest Realty Inc., Brokerage
Source
PropTX - IDX
Last checked Oct 31 2026 at 2:43 AM GMT+0000
Bathroom Details
Interior Features
  • Other
Property Features
  • Fireplace: Wood
  • Foundation: Block
  • Foundation: Stone
Heating and Cooling
  • Forced Air
  • Central Air
Basement Information
  • Partially Finished
Pool Information
  • None
Exterior Features
  • Brick
  • Vinyl Siding
  • Roof: Asphalt Shingle
Utility Information
  • Sewer: Sewer
  • Fuel: Gas
  • Energy: Energy Certificate: No
Garage
  • None
Parking
  • Private
Stories
  • 2
Location
   
Calculate drive times to this property
 
Powered by INRIX® Drive Time

Powered by Walk Score®
Disclaimer: Copyright 2026 Toronto IDX. All rights reserved. This information is deemed reliable, but not guaranteed. The information being provided is for consumers’ personal, non-commercial use and may not be used for any purpose other than to identify prospective properties consumers may be interested in purchasing. Data last updated 10/30/26 19:43

