257 Bath Road 502 Kingston, ON K7M 7T3
Listing Courtesy of: PropTX - IDX / Listed By: Re/Max Finest Realty Inc., Brokerage

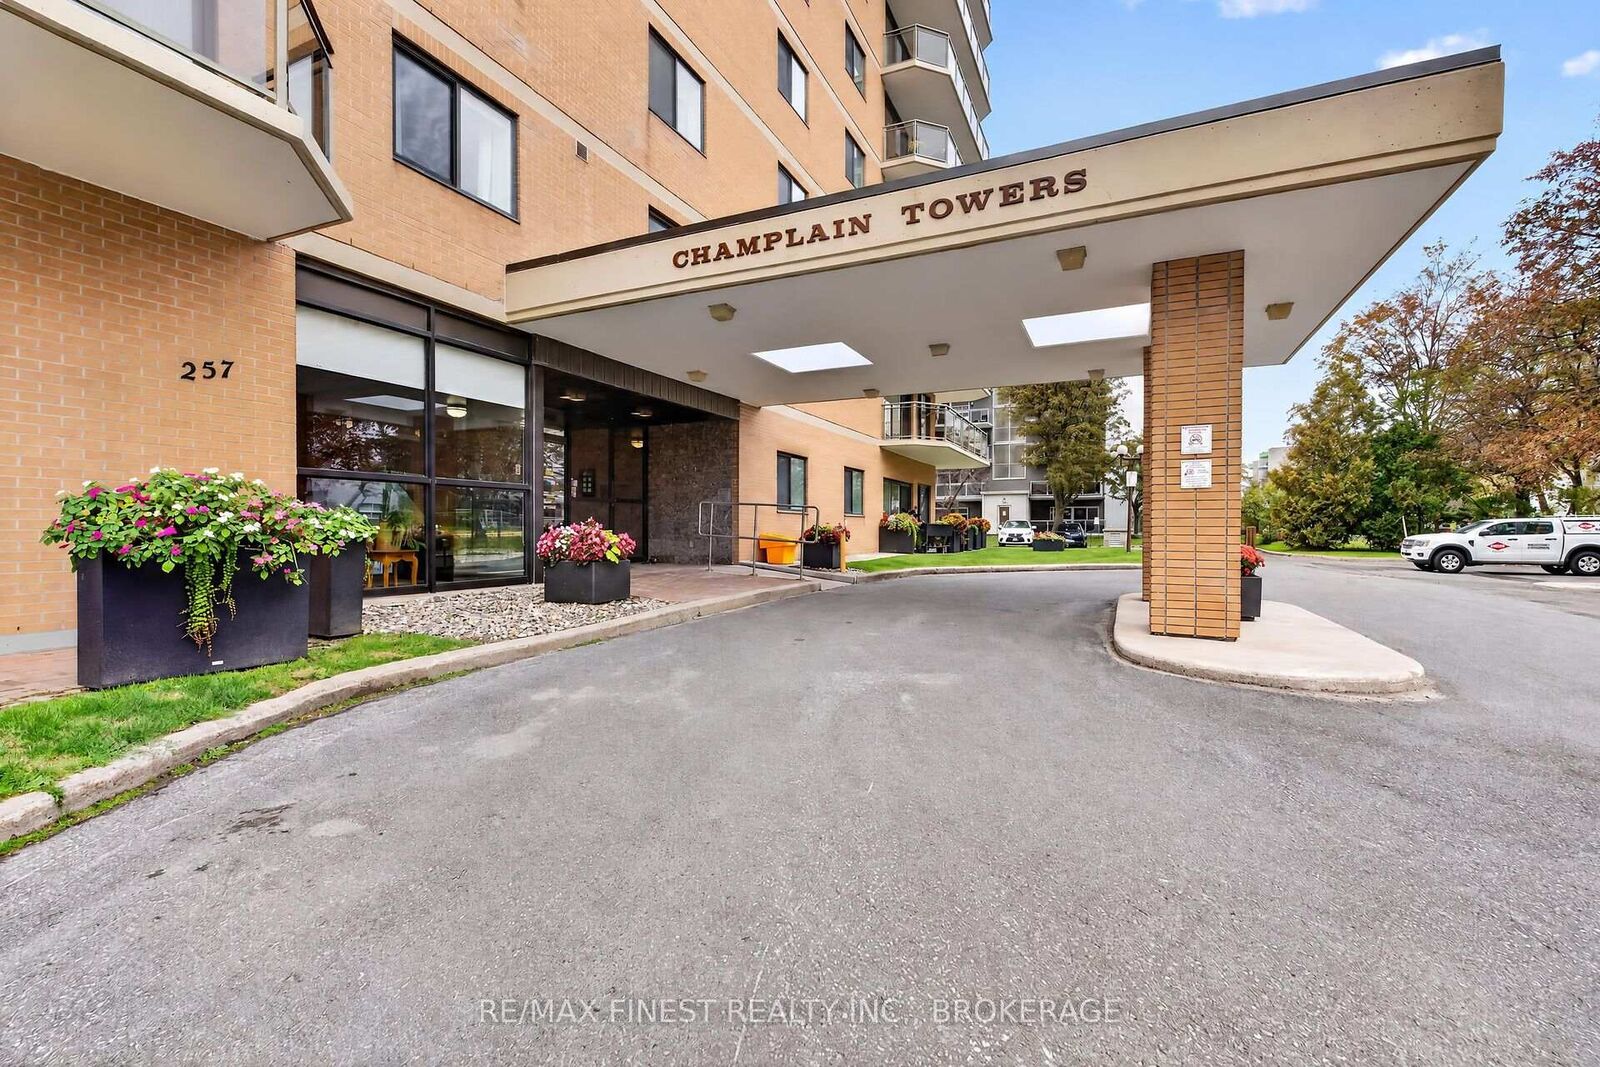
  257 Bath Road 502 Kingston, ON K7M 7T3

Active
$341,077 (USD)

2
BED
2
BATH
1200-1399
SQFT

Description

Spacious, Stylish & Move-In Ready! Welcome to this beautifully updated 2-bedroom, 2-bathroom condo in the sought-after Champlain Towers. Offering an impressive 1,249 sq. ft. of living space, this bright and inviting unit combines comfort, functionality, and exceptional amenities-all centrally located close to shopping and amenities. Step inside to a sun-filled living room featuring plush carpet (2023), remote-controlled blinds and sliding doors leading to your large wrap around balcony-the perfect spot to enjoy your morning coffee or unwind at the end of the day. The updated kitchen (2023) is designed with both style and functionality in mind, featuring an additional bank of cabinetry for abundant storage, soft-close cabinets, new appliances, and new flooring. The spacious layout includes a generous primary bedroom with a full ensuite, a comfortable second bedroom, and an additional full bathroom. And the amenities? Exceptional! Residents enjoy access to a well-equipped fitness centre, indoor pool with hot tub and sauna, outdoor pool with bbq area, library, a billiards room, woodshop, common room, and convenient underground parking with car wash. Move in, unpack, and enjoy everything Champlain Towers has to offer! This is condo living with the space, updates, and amenities you've been looking for.

MLS®:
X13848896
Taxes
$3,917(2025)
Type
Condo
Building Name
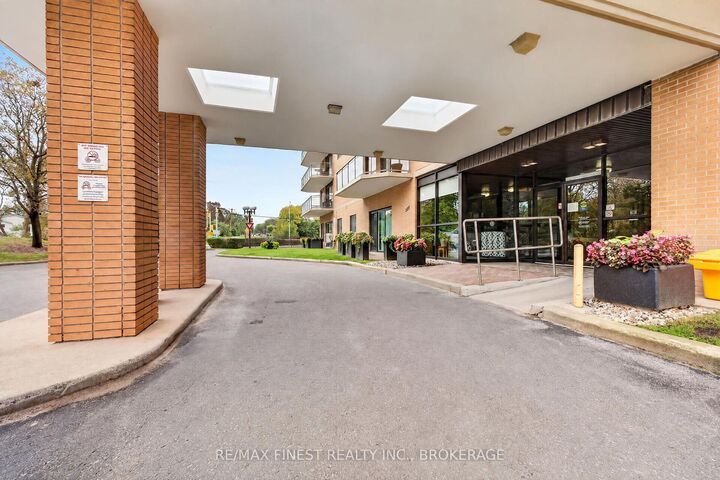
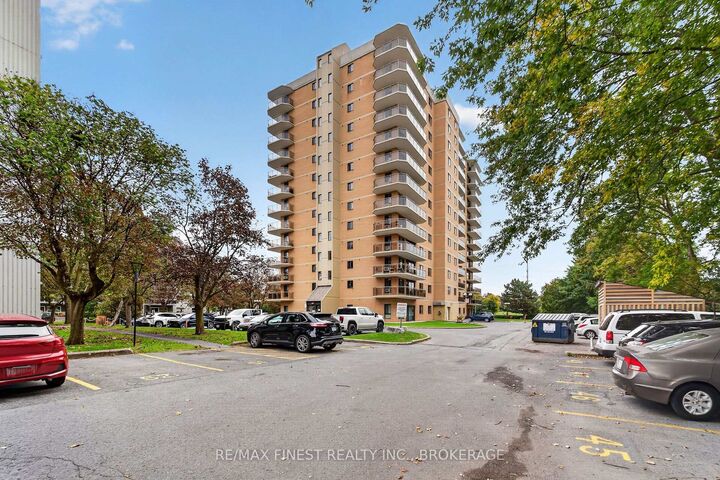
Champlain Towers
Style
Apartment
County
Frontenac County
Community
18 - Central City West

Listed By

Re/Max Finest Realty Inc., Brokerage
Source
PropTX - IDX
Last checked Oct 1 2026 at 10:28 PM GMT+0000
Bathroom Details
Interior Features
  • Water Heater
  • Storage
Property Features
  • Fireplace: Electric
Heating and Cooling
  • Baseboard
  • Window Unit(s)
Condo Information
  • Fees: $560
Exterior Features
  • Brick
Utility Information
  • Fuel: Electric
  • Energy: Energy Certificate: No
Garage
  • Underground
Parking
  • Private
  • Underground
  • Inside Entry
Location
   
Calculate drive times to this property
 
Powered by INRIX® Drive Time

Powered by Walk Score®
Disclaimer: Copyright 2026 Toronto IDX. All rights reserved. This information is deemed reliable, but not guaranteed. The information being provided is for consumers’ personal, non-commercial use and may not be used for any purpose other than to identify prospective properties consumers may be interested in purchasing. Data last updated 10/1/26 15:28

