315 Regent Street 501 Kingston, ON K7L 4K7
Listing Courtesy of: PropTX - IDX / Listed By: Re/Max Finest Realty Inc., Brokerage

  315 Regent Street 501 Kingston, ON K7L 4K7

Active
$299,900 (CAD)

2
BED
1
BATH
1000-1199
SQFT

Description

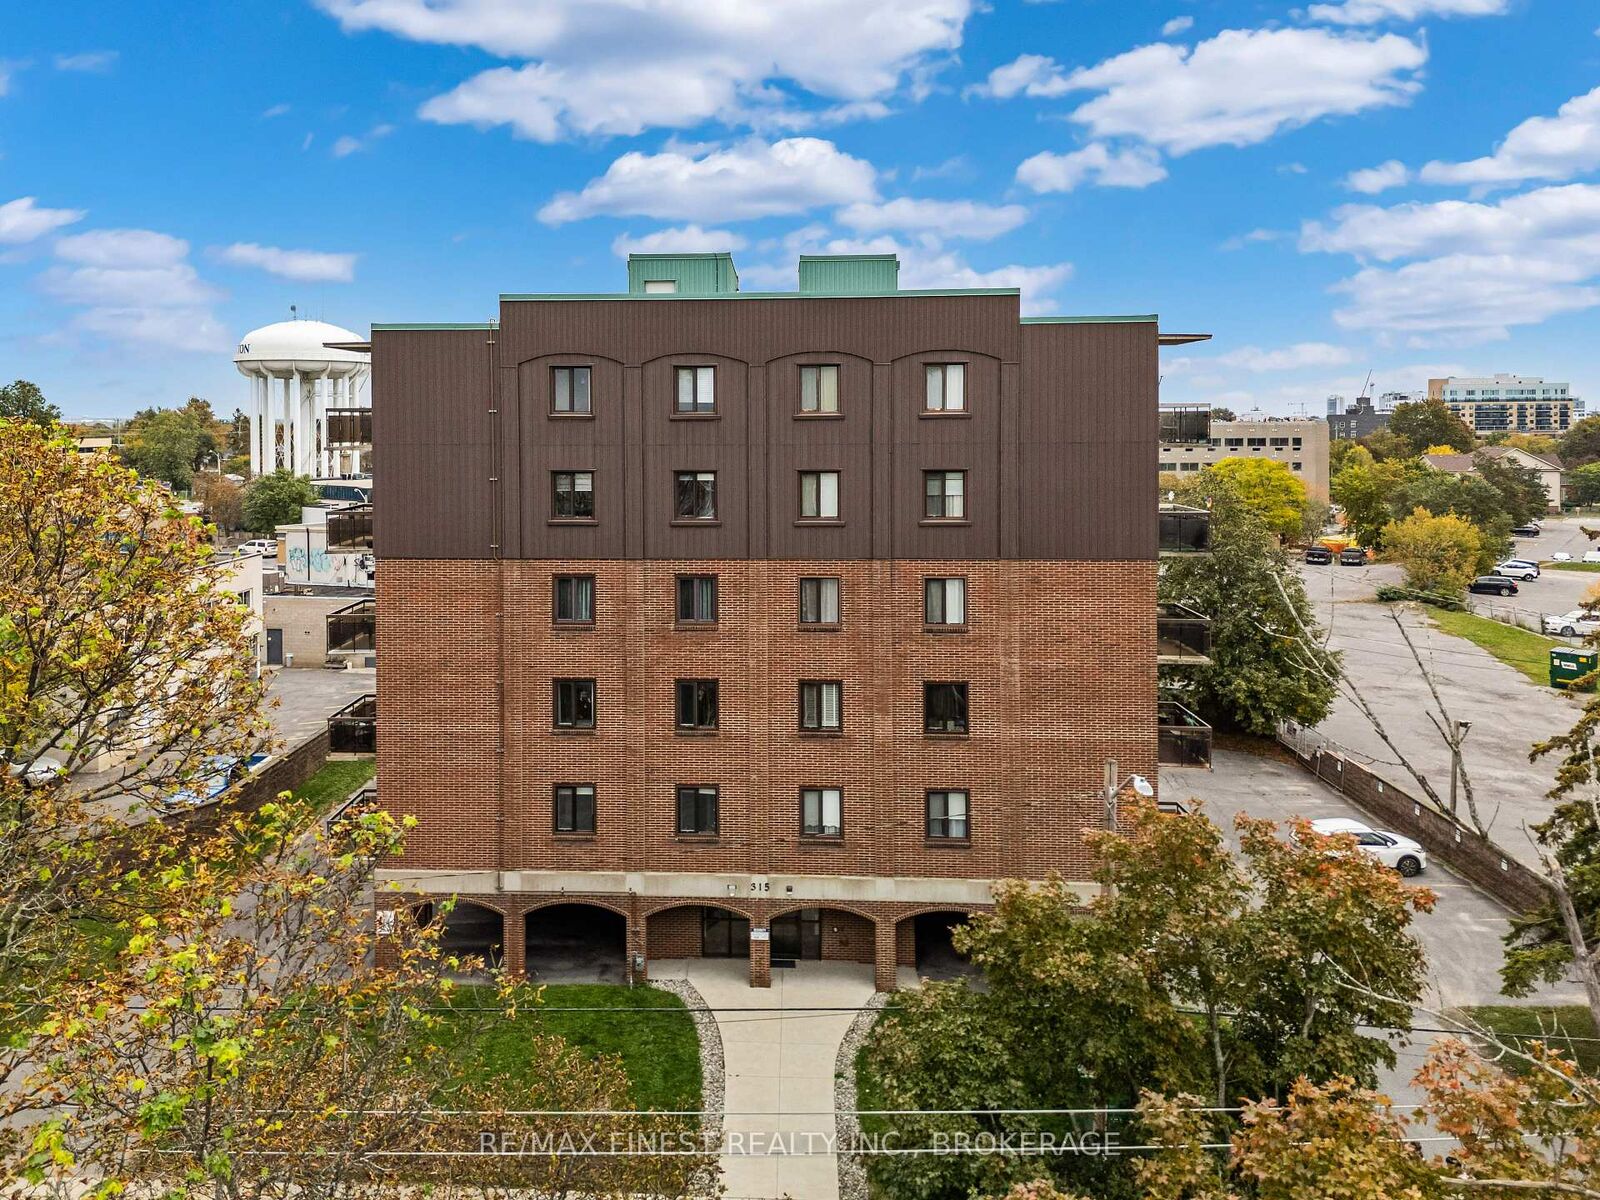
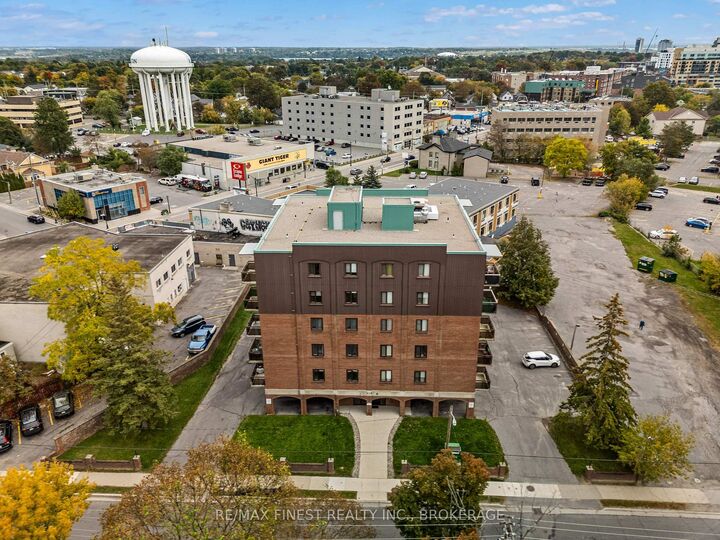
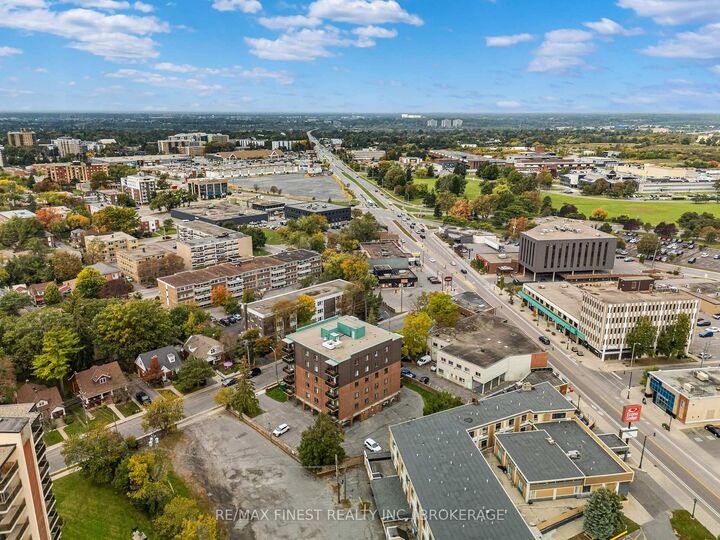
Welcome to this beautifully renovated 2-bedroom, 1-bathroom condo with a sophisticated blend of modern design, high-end finishes, Thoughtfully renovated throughout the past year, this move-in-ready home is ideal for first-time buyers, professionals, downsizers, or investors looking for quality in a highly accessible location. The open-concept layout seamlessly connects the dining area with the oversized living room, creating a bright and inviting space for both relaxing and entertaining. Step outside to your private walkout balcony-perfect for enjoying your morning coffee or unwinding atthe end of the day. The kitchen is a true standout, featuring Italian Scavolini cabinetry, elegant Calacatta quartz countertops, and brand-new stainless-steel appliances. The spacious primary bedroom provides plenty of room to unwind and features double closets for exceptional storage. A second bedroom offers flexibility for guests, a home office, or additional living space. Located in central Kingston, this quiet and accessible building is conveniently situated on a bus route and just steps from a wide variety of amenities, shopping, dining, services, and everyday conveniences. Churchill Park is also just a short walk away, offering green space and recreation close to home. With its high-end custom finishes, extensive recent renovations, functional layout, and unbeatable central location, this is a fantastic opportunity to enjoy stylish, turnkey living in Kingston.

MLS®:
X13855858
Taxes
$3,068(2026)
Type
Condo
Style
Apartment
Views
Downtown
County
Frontenac County
Community
14 - Central City East

Listed By

Re/Max Finest Realty Inc., Brokerage
Source
PropTX - IDX
Last checked Oct 3 2026 at 2:36 AM GMT+0000
Bathroom Details
Interior Features
  • Carpet Free
  • Storage
  • Water Heater Owned
  • Storage Area Lockers
  • Primary Bedroom - Main Floor
Property Features
  • Foundation: Concrete
Heating and Cooling
  • Baseboard
  • Other
Condo Information
  • Fees: $970
Exterior Features
  • Brick
  • Roof: Tar and Gravel
Utility Information
  • Fuel: Electric
  • Energy: Energy Certificate: No
Garage
  • None
Parking
  • Covered
  • Reserved/Assigned
Location
   
Calculate drive times to this property
 
Powered by INRIX® Drive Time

Powered by Walk Score®
Disclaimer: Copyright 2026 Toronto IDX. All rights reserved. This information is deemed reliable, but not guaranteed. The information being provided is for consumers’ personal, non-commercial use and may not be used for any purpose other than to identify prospective properties consumers may be interested in purchasing. Data last updated 10/2/26 19:36

