

Listing Courtesy of: PropTX - IDX / Listed By: eXp Realty, Brokerage
585 Gavin Court Kingston, ON K7M 8B8
Active
$474,900 (CAD)
OPEN HOUSE TIMES
-
OPENSat, Oct 1010:00 am - 11:00 am

Description
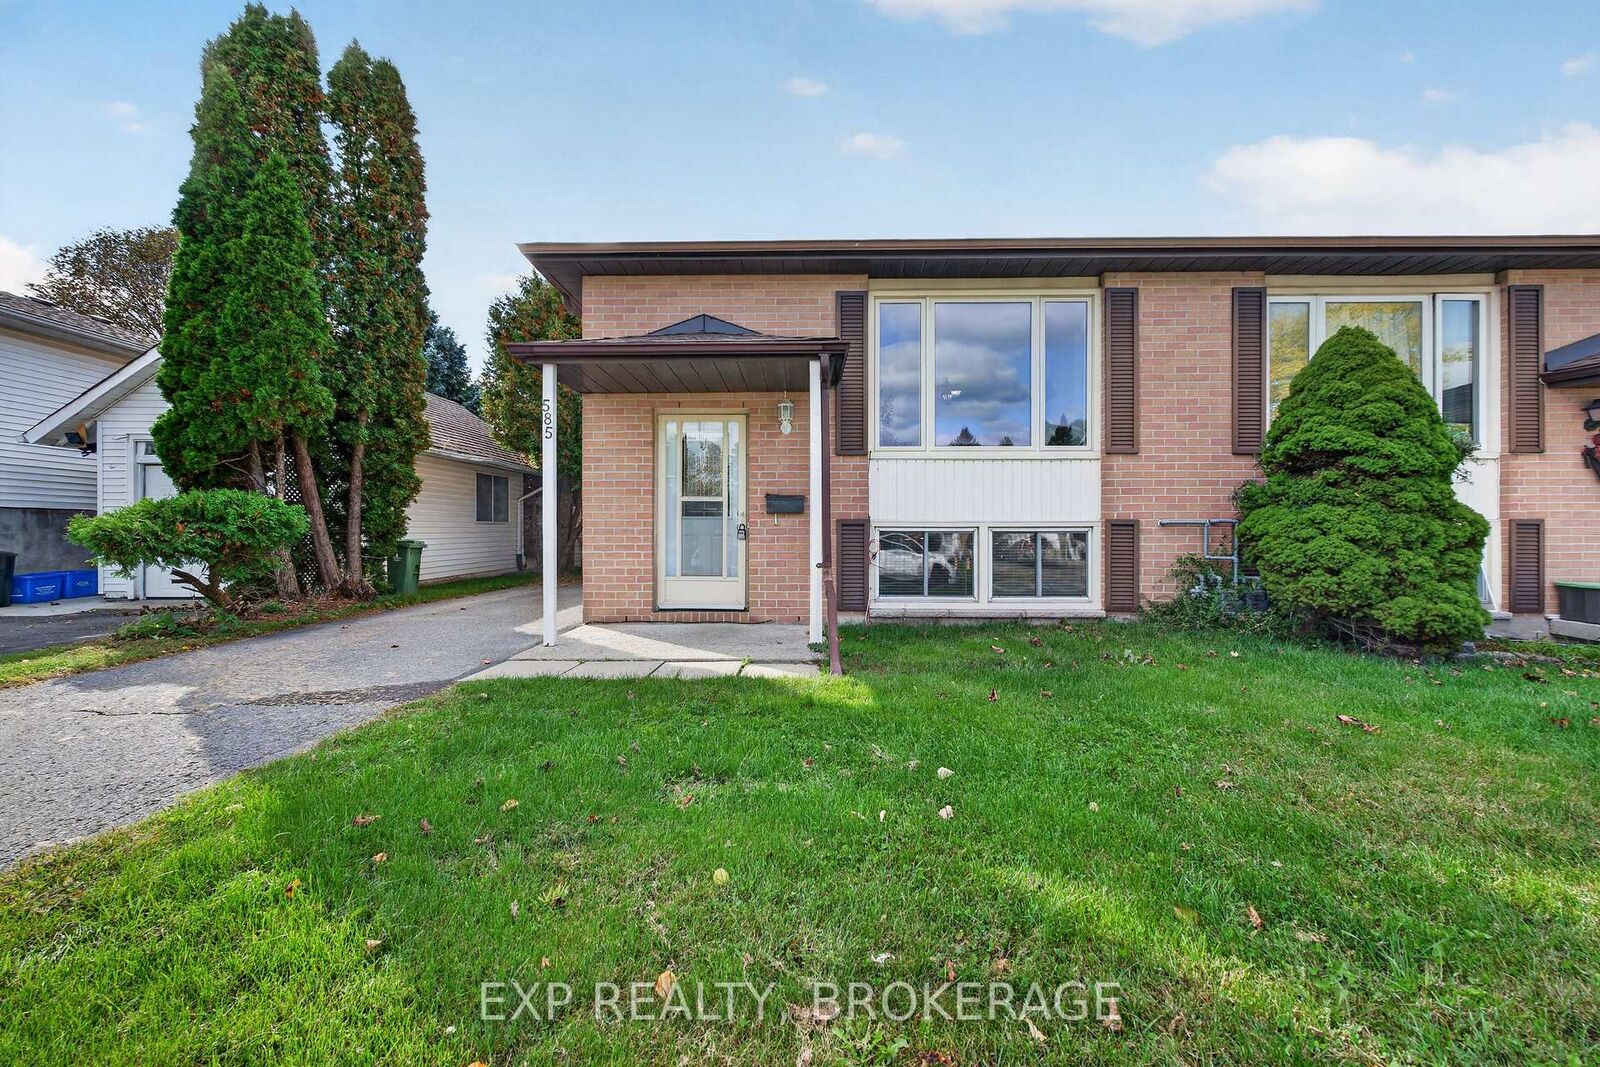
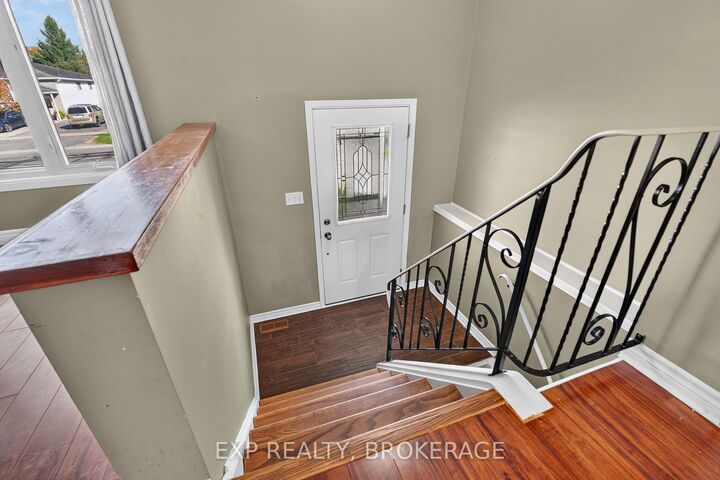
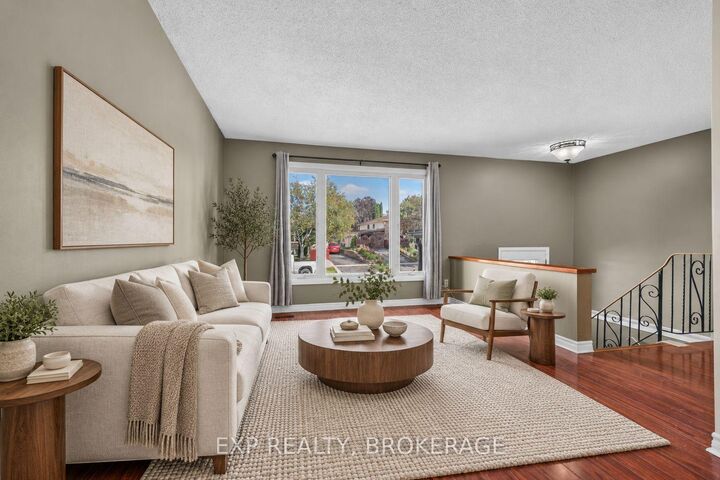
Welcome to 585 Gavin Court, a fantastic opportunity in Kingston's desirable Meadowbrook neighbourhood! This semi detached bungalow offers the perfect combination of comfortable family living, modern updates, and the added flexibility of a fully finished in law suite!The main floor features 3 well sized bedrooms, a full bathroom, and a bright, open concept living and dining area filled with natural light from the large front window. With a functional layout and plenty of space for the whole family, this level offers a warm and inviting place to call home. The lower level, fully converted in 2019, features a complete 1 bedroom in law suite with its own separate entrance, full bathroom, additional powder room, and private laundry. Whether you're looking to accommodate extended family, create a comfortable space for guests, or explore the potential for additional rental income, this setup offers incredible flexibility!Major updates have already been taken care of, including the roof (2022), furnace and AC (2019), fresh paint upstairs (2022), main floor stackable washer and dryer (2025), and basement washer and dryer (2024).Located in Kingston's established Meadowbrook neighbourhood, this home offers the convenience of city living with the added benefit of a versatile layout that can adapt to your family's needs.
MLS®:
X13876474
X13876474
Taxes
$3,312(2026)
$3,312(2026)
Type
Single-Family Home
Single-Family Home
Style
Bungalow
Bungalow
County
Frontenac County
Frontenac County
Community
35 - East Gardiners Rd
35 - East Gardiners Rd
Listed By
eXp Realty, Brokerage
Source
PropTX - IDX
Last checked Oct 8 2026 at 7:00 PM GMT+0000
PropTX - IDX
Last checked Oct 8 2026 at 7:00 PM GMT+0000
Bathroom Details
Interior Features
- Water Heater
- In-Law Suite
- Primary Bedroom - Main Floor
Property Features
- Foundation: Concrete
Heating and Cooling
- Forced Air
- Central Air
Basement Information
- Finished
- Full
- Half
Pool Information
- None
Exterior Features
- Vinyl Siding
- Brick Front
- Roof: Asphalt Shingle
Utility Information
- Sewer: Sewer
- Fuel: Gas
- Energy: Energy Certificate: No
Garage
- None
Parking
- Available
Stories
- 1
Location
Disclaimer: Copyright 2026 Toronto IDX. All rights reserved. This information is deemed reliable, but not guaranteed. The information being provided is for consumers’ personal, non-commercial use and may not be used for any purpose other than to identify prospective properties consumers may be interested in purchasing. Data last updated 10/8/26 12:00

