646 Portsmouth Avenue Kingston, ON K7M 1W3
Listing Courtesy of: PropTX - IDX / Listed By: eXp Realty, Brokerage

  646 Portsmouth Avenue Kingston, ON K7M 1W3

Active
$466,352 (USD)

4
BED
3
BATH
1100-1500
SQFT

Description

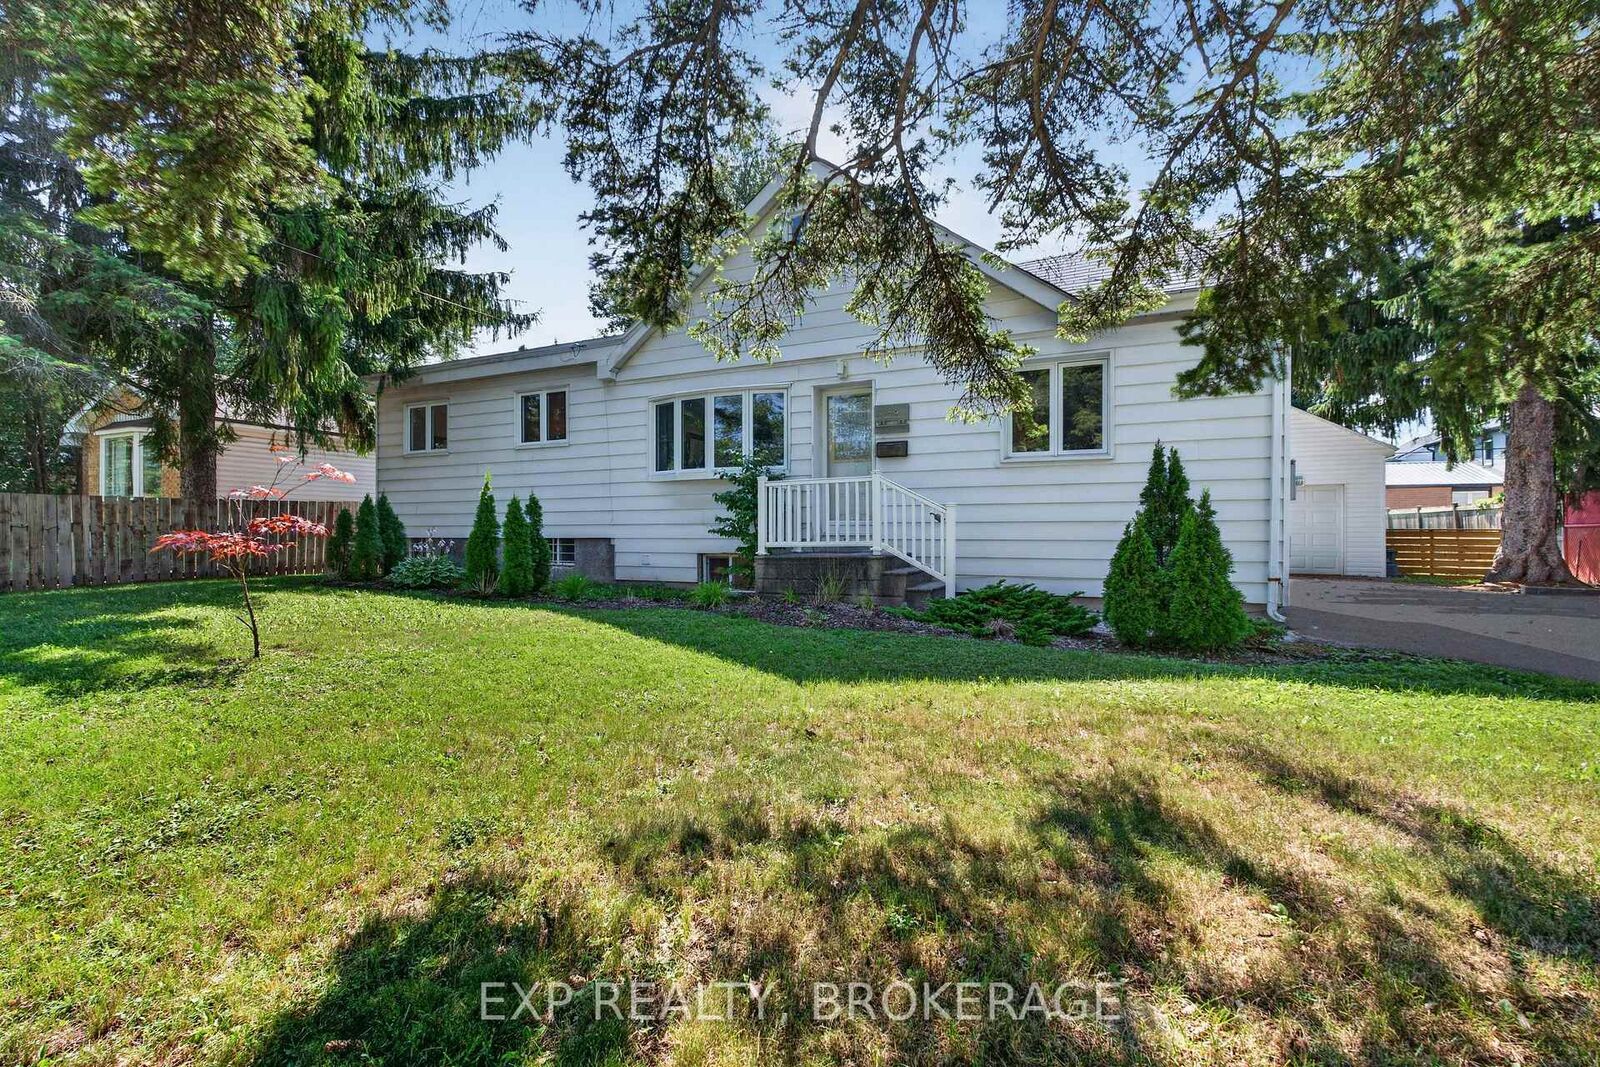
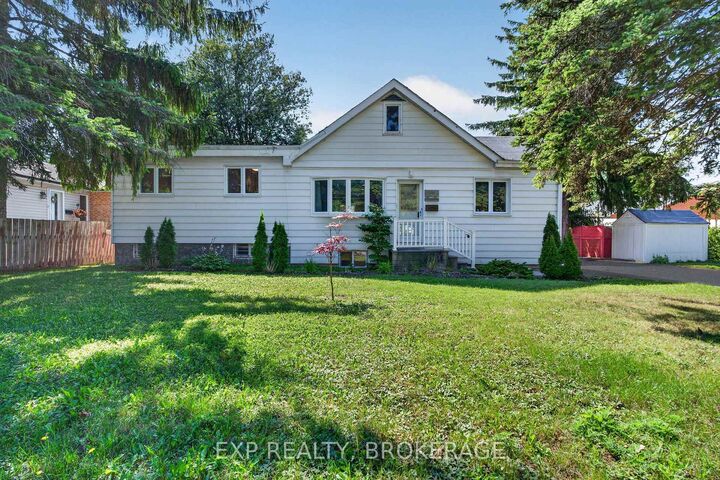
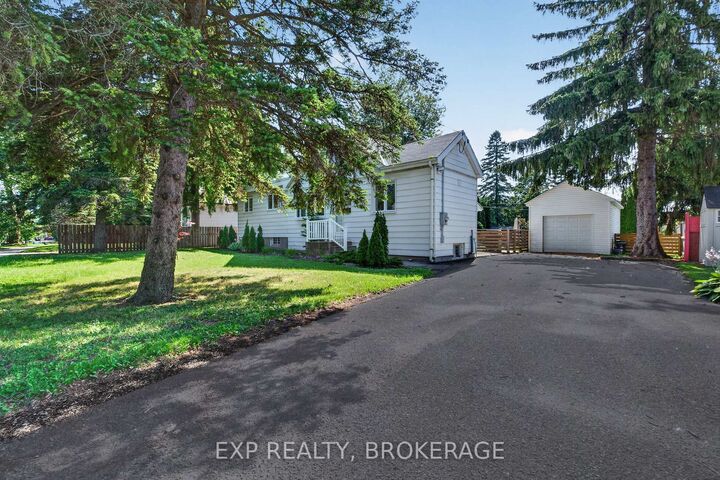
Attention, investors, first-time homebuyers, and growing families! Welcome to this beautifully upgraded, sun-filled bungalow situated on one of the largest lots in Kingston's desirable Portsmouth Avenue neighbourhood. Offering modern finishes, exceptional value, and outstanding future potential, this move-in-ready home is ideally located just 5 minutes from St. Lawrence College, 7 minutes from Queen's University, and a 2-minute walk to Grenville Park. Schools, hospitals, shopping, parks, and the Lake Ontario waterfront are also conveniently close by. The home features a bright and inviting layout with numerous modern upgrades, including approximately $40,000 in improvements. Updates include a new flat roof (2021), a 200-amp electrical panel (2021), a new electric water heater (2025), a detached garage, stylish potlights throughout, and stainless steel appliances. The spacious, fully fenced lot provides plenty of room for outdoor enjoyment, while the driveway can accommodate up to 4 vehicles, offering exceptional parking convenience. The separate basement entrance creates excellent flexibility for an in-law suite or future duplex conversion. Even more exciting, the detached garage offers the potential for a third dwelling through a garage conversion, making this property particularly attractive to investors seeking additional income potential. Buyers should verify zoning and municipal requirements for any future conversion or additional dwelling. A rare opportunity to own a substantially upgraded home on an exceptionally large lot in a highly convenient Kingston neighbourhood - perfect for living, investing, and future growth.

MLS®:
X13657470
Taxes
$4,112(2025)
Lot Size
9,365 SQFT
Type
Single-Family Home
Style
Bungalow
County
Frontenac County
Community
25 - West of Sir John A. Blvd

Listed By

eXp Realty, Brokerage
Source
PropTX - IDX
Last checked Aug 10 2026 at 8:38 PM GMT+0000
Bathroom Details
Interior Features
  • Primary Bedroom - Main Floor
Property Features
  • Foundation: Block
Heating and Cooling
  • Forced Air
  • Central Air
Basement Information
  • Finished
  • Full
Pool Information
  • None
Exterior Features
  • Aluminum Siding
  • Roof: Asphalt Shingle
Utility Information
  • Sewer: Sewer
  • Fuel: Oil
  • Energy: Energy Certificate: No
Garage
  • Detached
Parking
  • Private
Stories
  • 1
Location
   
Calculate drive times to this property
 
Powered by INRIX® Drive Time

Powered by Walk Score®
Disclaimer: Copyright 2026 Toronto IDX. All rights reserved. This information is deemed reliable, but not guaranteed. The information being provided is for consumers’ personal, non-commercial use and may not be used for any purpose other than to identify prospective properties consumers may be interested in purchasing. Data last updated 8/10/26 13:38

