675 Davis Drive 510 Kingston, ON K7M 8L5
Listing Courtesy of: PropTX - IDX / Listed By: Re/Max Finest Realty Inc., Brokerage

  675 Davis Drive 510 Kingston, ON K7M 8L5

Active
$1,592 (USD)
3
BED
2
BATH
1200-1399
SQFT

Description

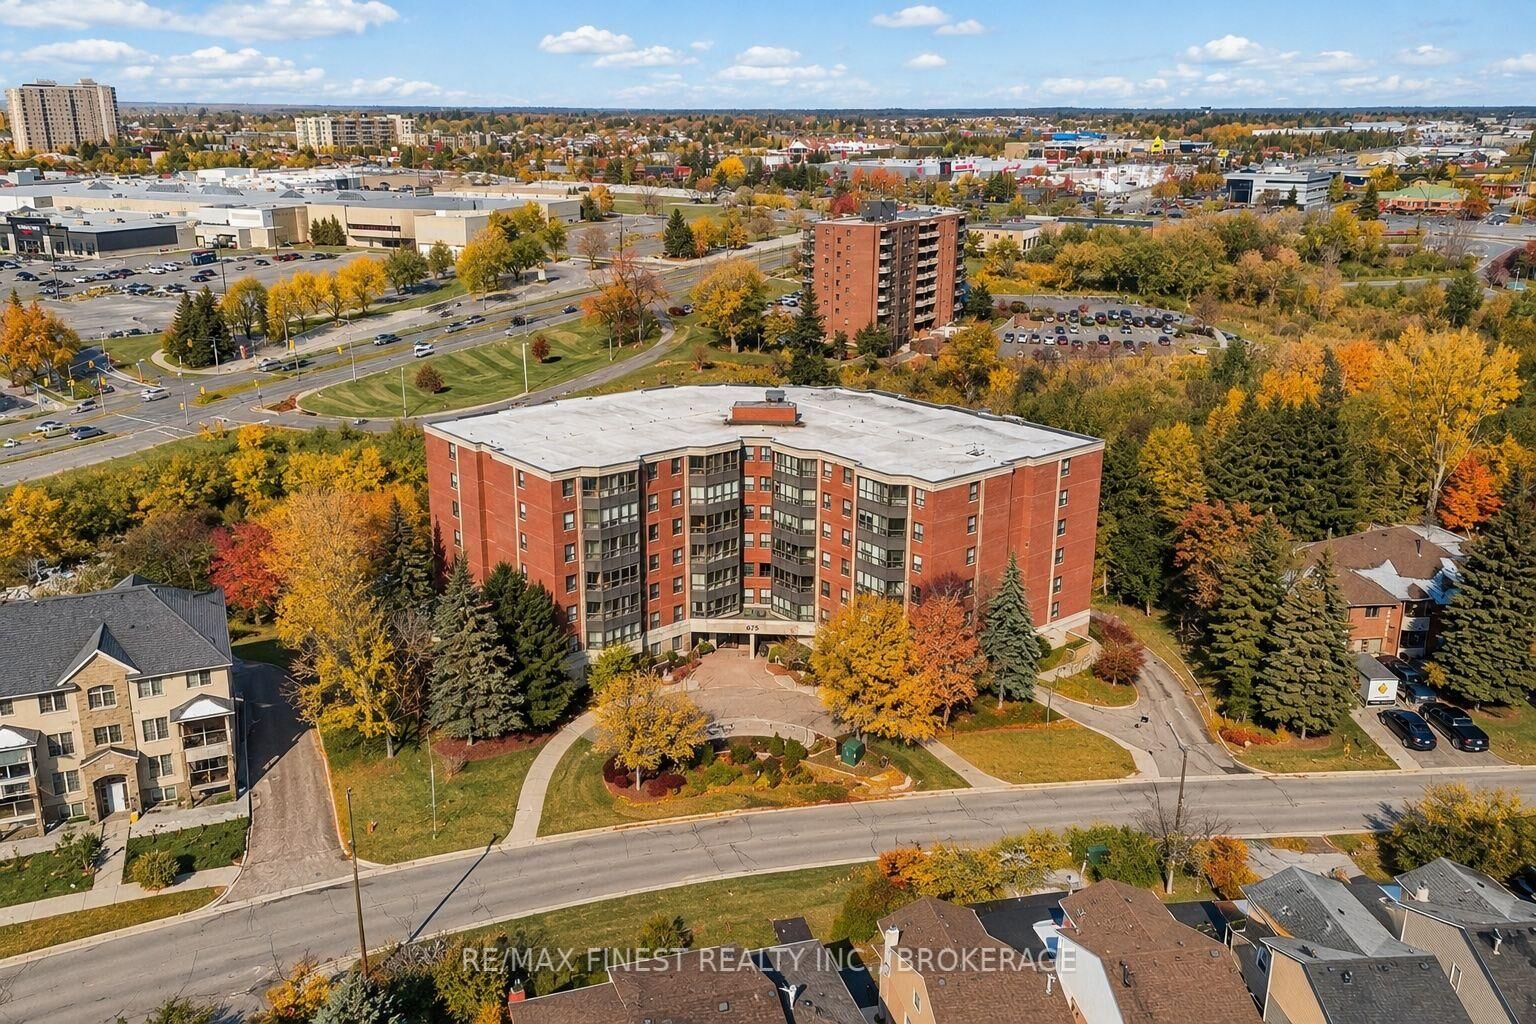
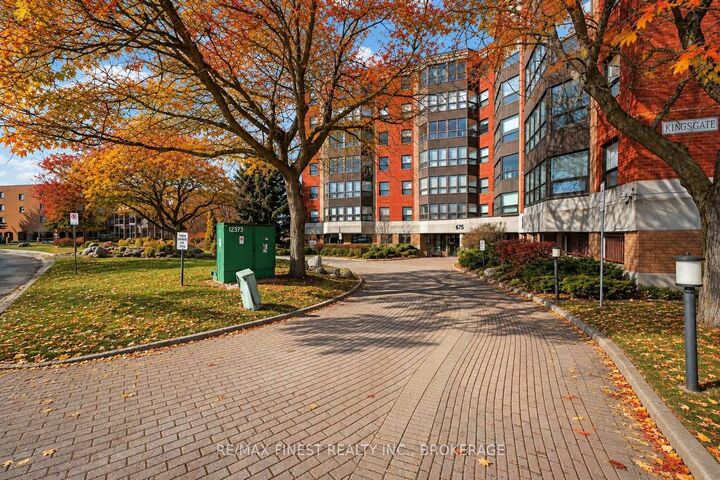
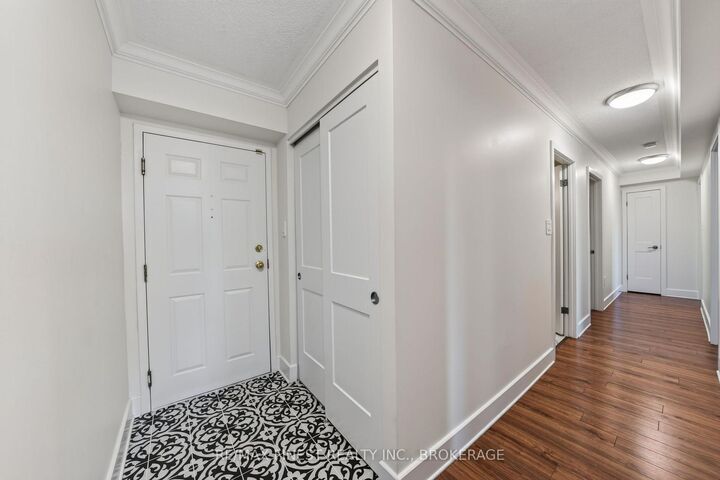
This is not your typical rental or building, this condo has it all. Completely renovated with high-end finishes, this spacious three-bedroom condo at 675 Davis Drive is perfect for the discerning professional. It offers just under 1,400 square feet in Kingston's convenient and sought after west end. The brand new large kitchen features thoughtfully and professionally designed high-end dovetailed cabinetry and solid stone counters and matching solid Calacatta quartz backsplash, built in appliances and stainless steel french door fridge and stove. This same attention to detail is carried throughout the suite with both bathrooms fully renovated with beautiful tile, high end vanities with quartz countertops and tasteful accent pieces. An abundance of windows fills the home with natural light, while carpet-free flooring creates a cohesive, modern feel throughout. In-suite laundry features new appliances, storage space and one secure underground parking space with storage shed complete the package.This well-maintained, well-managed building offers an onsite superintendent, elevators, an indoor pool, a party room with a pool table, beautifully landscaped gardens, pond with water feature and a community BBQ/gazebo area. With shopping and everyday amenities within walking distance and the city bus route just steps away, this beautifully updated rental offers ample space, style and convenience in one address.

MLS®:
X14168236
Type
Rental
Style
Apartment
Views
Pond
County
Frontenac County
Community
35 - East Gardiners Rd

Listed By

Re/Max Finest Realty Inc., Brokerage
Source
PropTX - IDX
Last checked Nov 11 2026 at 4:24 AM GMT+0000
Bathroom Details
Interior Features
  • Intercom
  • Auto Garage Door Remote
  • Carpet Free
  • Storage
  • Wheelchair Access
Property Features
  • Foundation: Concrete
Heating and Cooling
  • Baseboard
  • Wall Unit(s)
  • Window Unit(s)
Exterior Features
  • Brick
  • Roof: Tar and Gravel
Utility Information
  • Fuel: Electric
  • Energy: Energy Certificate: No
Garage
  • Attached
Parking
  • Reserved/Assigned
Location
   
Calculate drive times to this property
 
Powered by INRIX® Drive Time

Powered by Walk Score®
Disclaimer: Copyright 2026 Toronto IDX. All rights reserved. This information is deemed reliable, but not guaranteed. The information being provided is for consumers’ personal, non-commercial use and may not be used for any purpose other than to identify prospective properties consumers may be interested in purchasing. Data last updated 11/10/26 20:24

