

Listing Courtesy of: PropTX - IDX / Listed By: Sutton Group-Masters Realty Inc., Brokerage
863 Pembridge Crescent Kingston, ON K7M 6B5
Active
$569,000 (CAD)
OPEN HOUSE TIMES
-
OPENSat, Oct 102:00 pm - 3:30 pm
Description
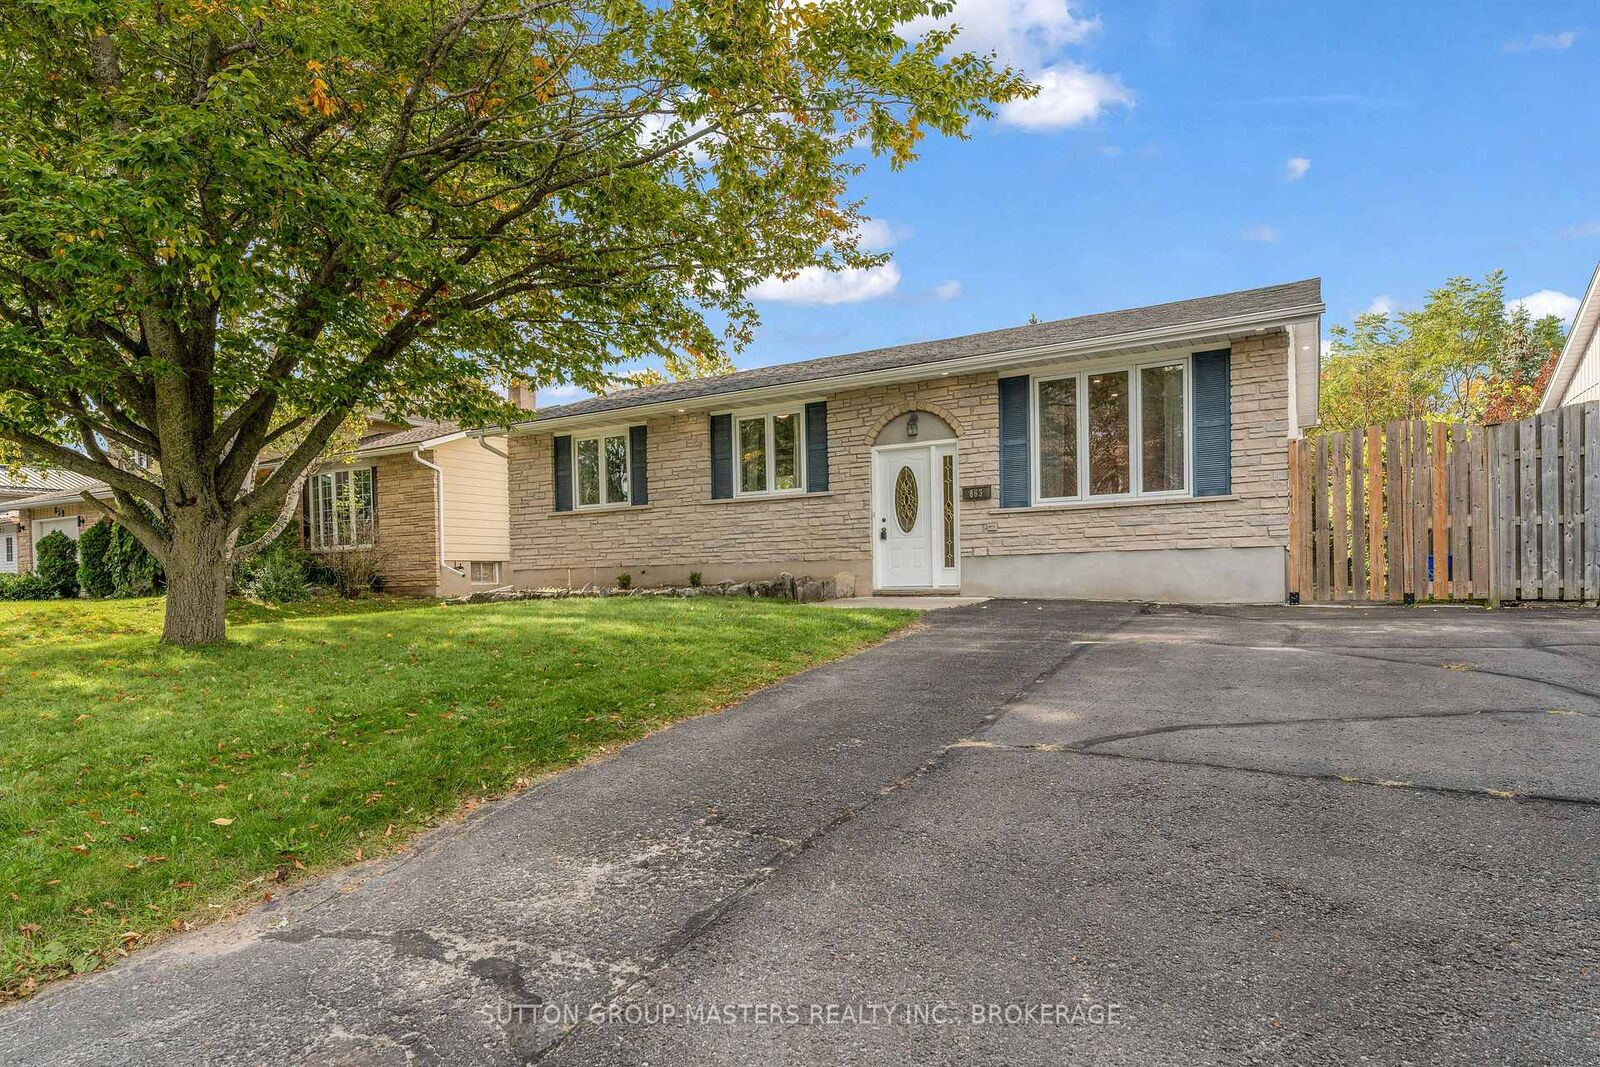
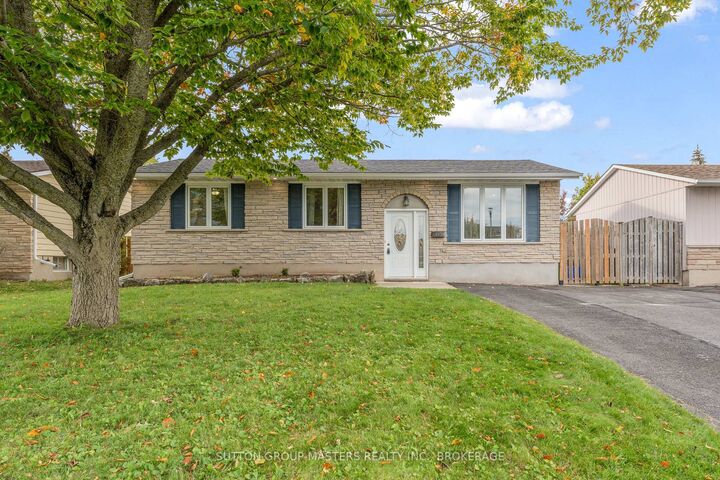
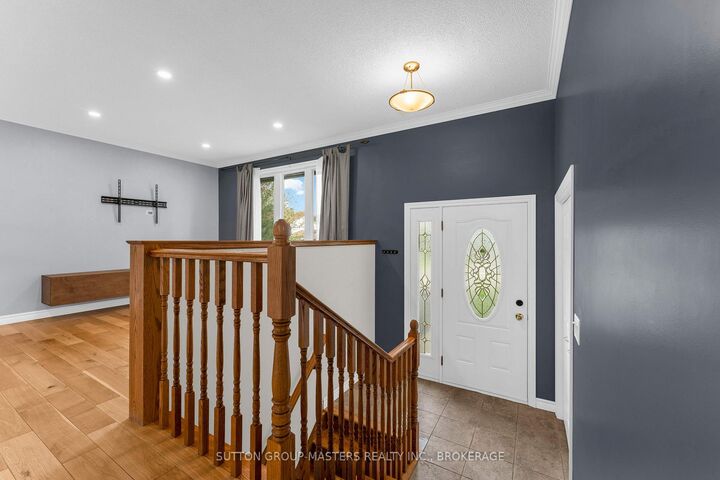
Situated on quiet mature street, in a central west end location, this outstanding 3 + 1 bedroom 2 bath bungalow is absolutely loaded with updates and shows incredibly well. The curb appeal is very apparent with mature trees, manicured lawns and parking for 4 vehicles, then step inside to a thoughtful floorplan that creates space for the entire family. Bright spacious entry gives access to both levels with just a few steps up or down. Modern kitchen with SS appliances opens to a bonus back addition that is ideal for a family room, eating area or whatever suits your needs. From the kitchen a gorgeous over sized patio door gives access to your 2 tier deck and fenced back yard complete with oversized garden shed and manicured lawn. Back inside the open concept dining/living area is ideal for entertaining family and friends. Every room in this house is flooded with natural light from the updated vinyl windows. 3 generous bedrooms and full bath finish off the main level. Lower level offers a massive 4th bedroom, that could also be a family room if that better suits your needs, then a 2nd full bath, utility room and large storage area. To make sure you are never inconvenienced, this home has even been wired for a back up generator ! Walking distance to school, shopping and several city parks, this home is strategically situated close to all major amenities ! Book your appointment to view this charming home and everything it has to offer! It is definitely a standout !
MLS®:
X13879572
X13879572
Taxes
$4,078(2026)
$4,078(2026)
Type
Single-Family Home
Single-Family Home
Style
Bungalow
Bungalow
County
Frontenac County
Frontenac County
Community
37 - South of Taylor-Kidd Blvd
37 - South of Taylor-Kidd Blvd
Listed By
Sutton Group-Masters Realty Inc., Brokerage
Source
PropTX - IDX
Last checked Oct 9 2026 at 8:19 PM GMT+0000
PropTX - IDX
Last checked Oct 9 2026 at 8:19 PM GMT+0000
Bathroom Details
Interior Features
- Sump Pump
- Storage
- Primary Bedroom - Main Floor
Property Features
- Foundation: Block
Heating and Cooling
- Forced Air
- Central Air
Basement Information
- Partially Finished
Pool Information
- None
Exterior Features
- Vinyl Siding
- Stone
- Roof: Asphalt Shingle
Utility Information
- Sewer: Sewer
- Fuel: Gas
- Energy: Energy Certificate: No
Garage
- None
Parking
- Private Double
Stories
- 1
Location
Disclaimer: Copyright 2026 Toronto IDX. All rights reserved. This information is deemed reliable, but not guaranteed. The information being provided is for consumers’ personal, non-commercial use and may not be used for any purpose other than to identify prospective properties consumers may be interested in purchasing. Data last updated 10/9/26 13:19

