

Listing Courtesy of: PropTX - IDX / Listed By: Re/Max Hallmark First Group Realty Ltd. , Brokerage
884 Safari Drive Kingston, ON K7M 6X5
Active
$679,900 (CAD)
OPEN HOUSE TIMES
-
OPENSat, Oct 3112 noon - 1:30 pm

Description
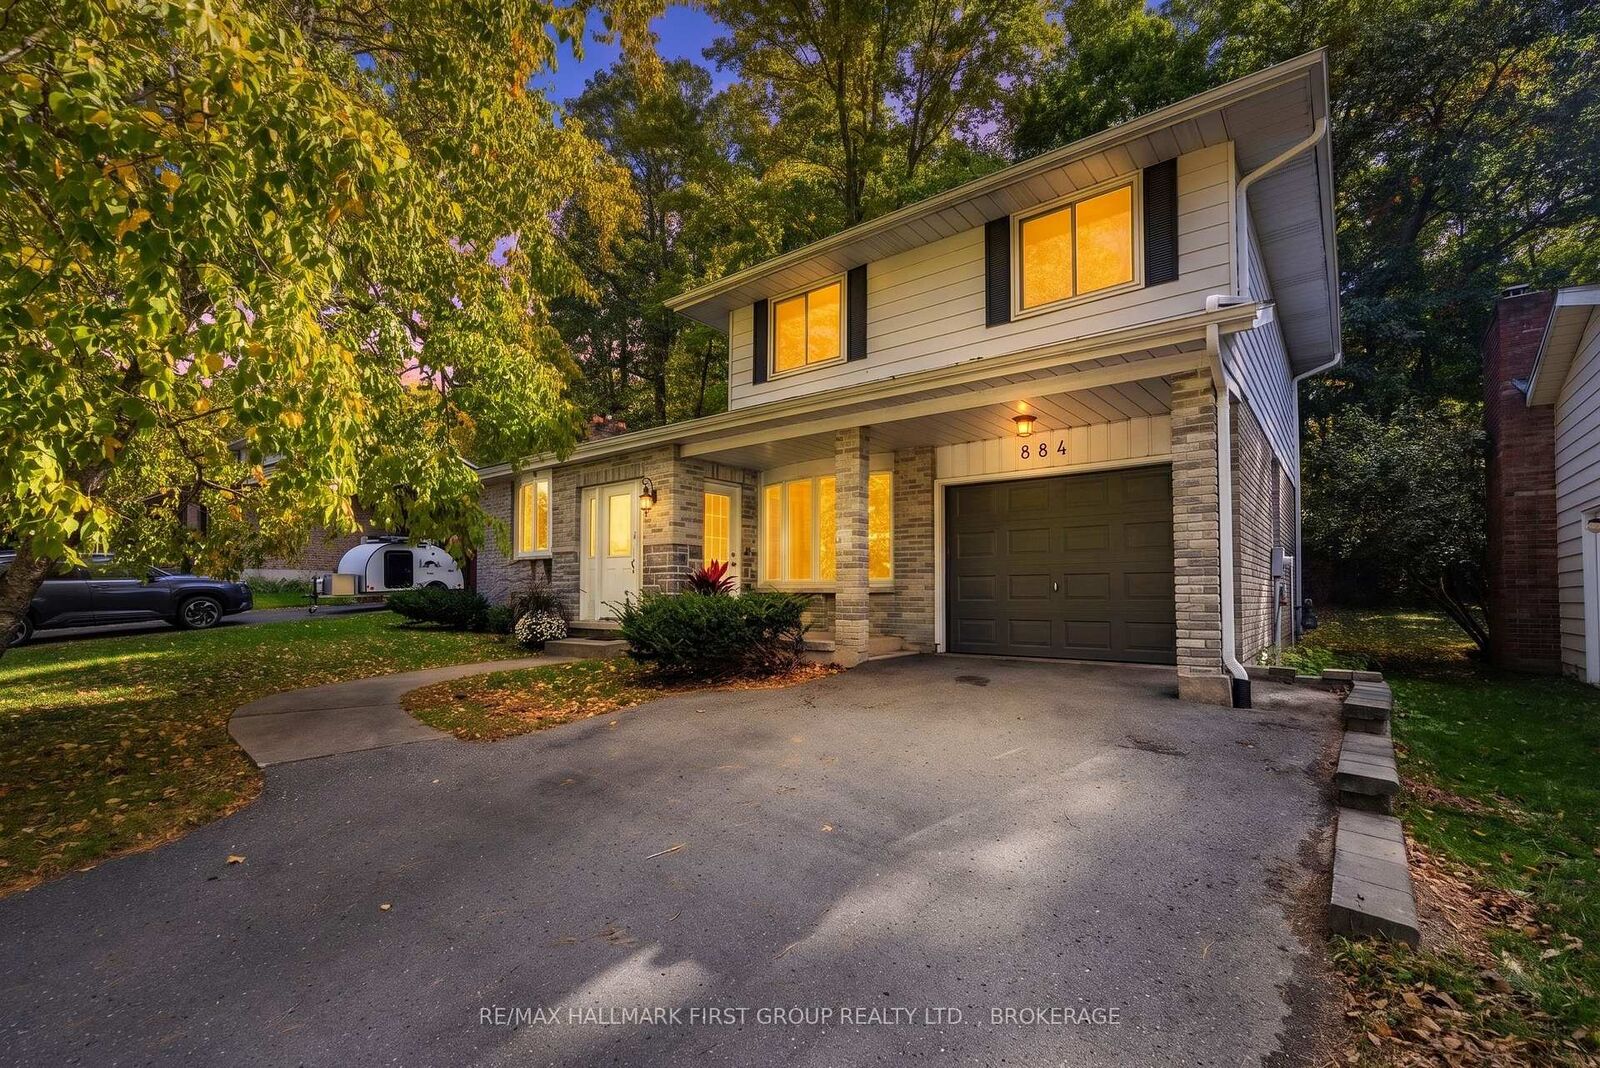
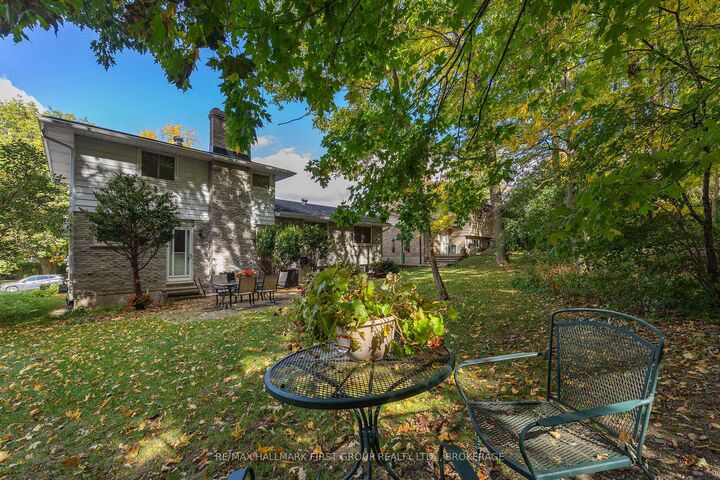
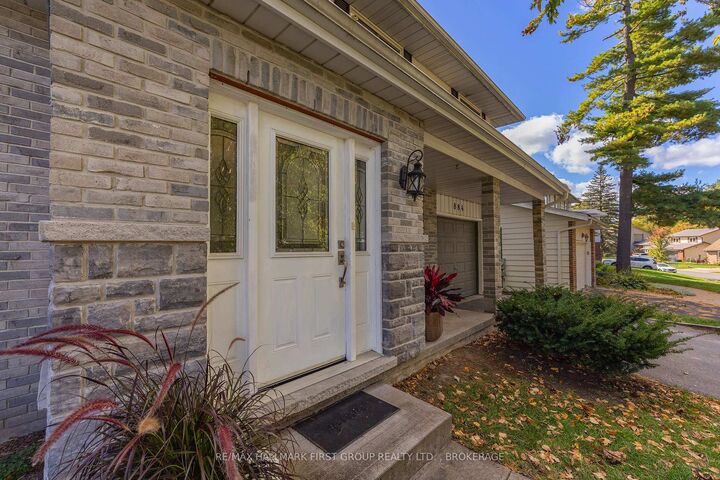
Welcome to Ridgewood Estates - one of Kingston's most sought-after neighbourhoods! Beautifully finished throughout, this inviting side split offers spacious living areas, thoughtful details and a private, tree-lined backyard. The main level features a bright living room and a welcoming family room, both enhanced by bay windows that fill the spaces with natural light. The family room also features a wood-burning fireplace (not used). The dining area flows into the beautifully appointed kitchen, complete with granite countertops, a large island and abundant cabinetry. Upstairs, you'll find a generous primary suite with its own full bathroom, two additional bedrooms and a second full bathroom. The lower level offers a second family room, a large bathroom, laundry room and an additional bonus room, providing plenty of flexibility for family living, hobbies or a home office. An inviting entryway and attached single-car garage add to the appeal. With its private, tree-lined backyard and beautifully appointed interior, this home offers comfortable, versatile living in the established and highly desirable community of Ridgewood Estates - a location that truly stands out.
MLS®:
X14127602
X14127602
Taxes
$5,182(2026)
$5,182(2026)
Type
Single-Family Home
Single-Family Home
Style
Sidesplit 4
Sidesplit 4
County
Frontenac County
Frontenac County
Community
39 - North of Taylor-Kidd Blvd
39 - North of Taylor-Kidd Blvd
Listed By
Re/Max Hallmark First Group Realty Ltd. , Brokerage
Source
PropTX - IDX
Last checked Oct 29 2026 at 8:21 PM GMT+0000
PropTX - IDX
Last checked Oct 29 2026 at 8:21 PM GMT+0000
Bathroom Details
Interior Features
- Carpet Free
Property Features
- Fireplace: Family Room
- Fireplace: Wood
- Foundation: Block
Heating and Cooling
- Forced Air
- Central Air
Basement Information
- Finished
- Full
Pool Information
- None
Exterior Features
- Brick
- Aluminum Siding
- Roof: Asphalt Shingle
Utility Information
- Sewer: Sewer
- Fuel: Gas
- Energy: Energy Certificate: No
Garage
- Attached
Parking
- Private
Location
Disclaimer: Copyright 2026 Toronto IDX. All rights reserved. This information is deemed reliable, but not guaranteed. The information being provided is for consumers’ personal, non-commercial use and may not be used for any purpose other than to identify prospective properties consumers may be interested in purchasing. Data last updated 10/29/26 13:21

