

Listing Courtesy of: PropTX - IDX / Listed By: Sutton Group-Masters Realty Inc., Brokerage
901 Newmarket Lane Kingston, ON K7K 6K7
Active
$347,682 (USD)
OPEN HOUSE TIMES
-
OPENSun, Sep 134:00 pm - 5:00 pm

Description
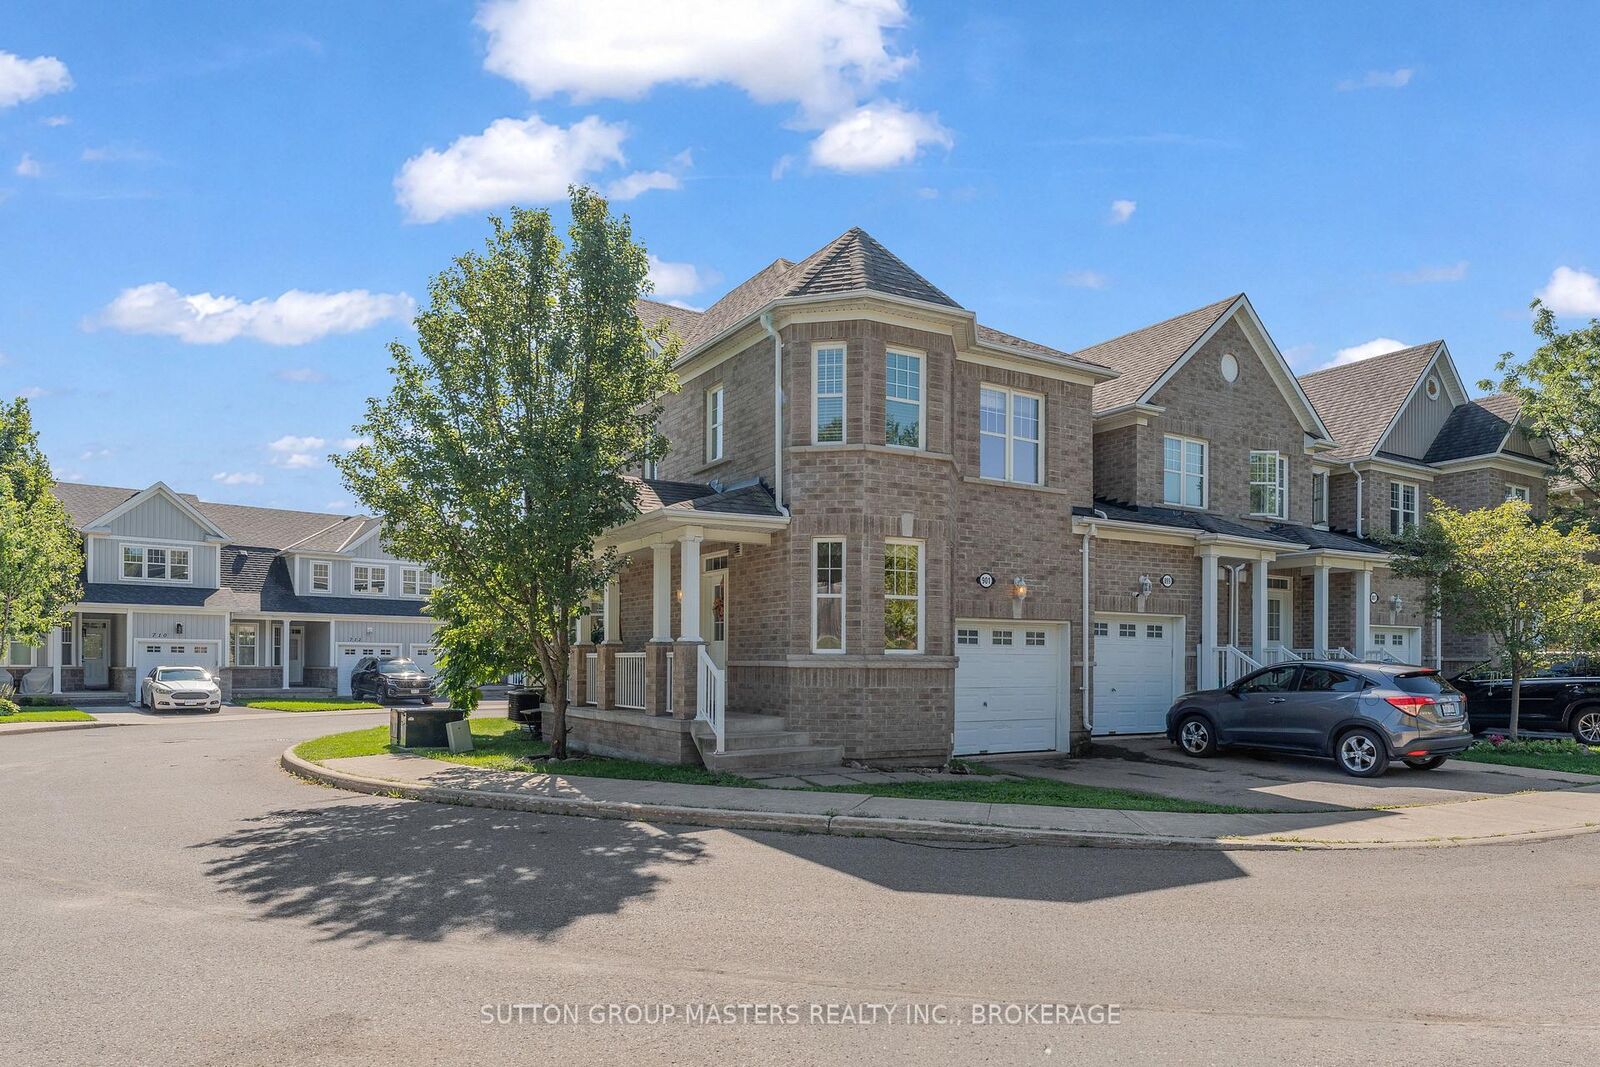
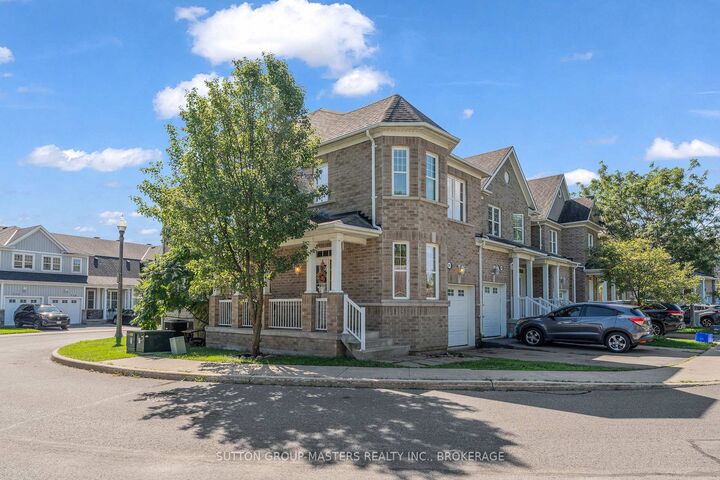
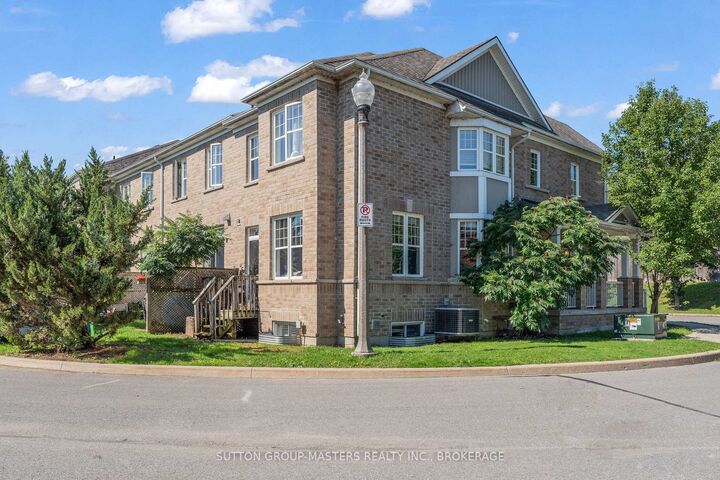
Welcome to 901 Newmarket Lane, an all-brick end-unit townhouse in the River Park neighbourhood, near the Cataraqui River. This spacious Bon Echo model features 1449sqft above grade with 3 bedrooms and 3.5 bathrooms. Beautiful hardwood flooring and ceramic tile extend throughout the main and upper levels, creating a warm and cohesive feel. The bright kitchen offers abundant cabinetry and flows seamlessly into the spacious great room, complete with 9' ceilings and plenty of natural light. A wooden staircase leads to the upper level, where you'll find three comfortable bedrooms, including a generous primary suite with a walk-in closet and beautiful 5-piece ensuite featuring a soaker tub, separate shower and double vanity. The fully finished lower level provides additional living space with a comfortable rec room and 3-piece bathroom. Enjoy your morning coffee from the covered front porch while taking in the peaceful surroundings, with the added convenience of an attached garage. Located close to a community park and just a short drive to downtown Kingston and the 401. Flexible closing available.
MLS®:
X13751748
X13751748
Taxes
$3,848(2025)
$3,848(2025)
Type
Townhouse
Townhouse
Style
2-Storey
2-Storey
County
Frontenac County
Frontenac County
Community
23 - Rideau
23 - Rideau
Listed By
Sutton Group-Masters Realty Inc., Brokerage
Source
PropTX - IDX
Last checked Sep 9 2026 at 7:44 PM GMT+0000
PropTX - IDX
Last checked Sep 9 2026 at 7:44 PM GMT+0000
Bathroom Details
Interior Features
- Storage
Property Features
- Foundation: Poured Concrete
Heating and Cooling
- Forced Air
- Central Air
Basement Information
- Finished
- Full
Pool Information
- None
Exterior Features
- Brick
- Roof: Asphalt Shingle
Utility Information
- Sewer: Sewer
- Fuel: Gas
- Energy: Energy Certificate: No
Garage
- Attached
Parking
- Private
Stories
- 2
Location
Disclaimer: Copyright 2026 Toronto IDX. All rights reserved. This information is deemed reliable, but not guaranteed. The information being provided is for consumers’ personal, non-commercial use and may not be used for any purpose other than to identify prospective properties consumers may be interested in purchasing. Data last updated 9/9/26 12:44

