

Listing Courtesy of: PropTX - IDX / Listed By: Re/Max Aboutowne Realty Corp.
943 Mayfair Crescent Kingston, ON K7M 5S5
Active
$492,768 (USD)
OPEN HOUSE TIMES
-
OPENSat, Sep 121:00 pm - 4:00 pm
-
OPENSun, Sep 131:00 pm - 4:00 pm
Description
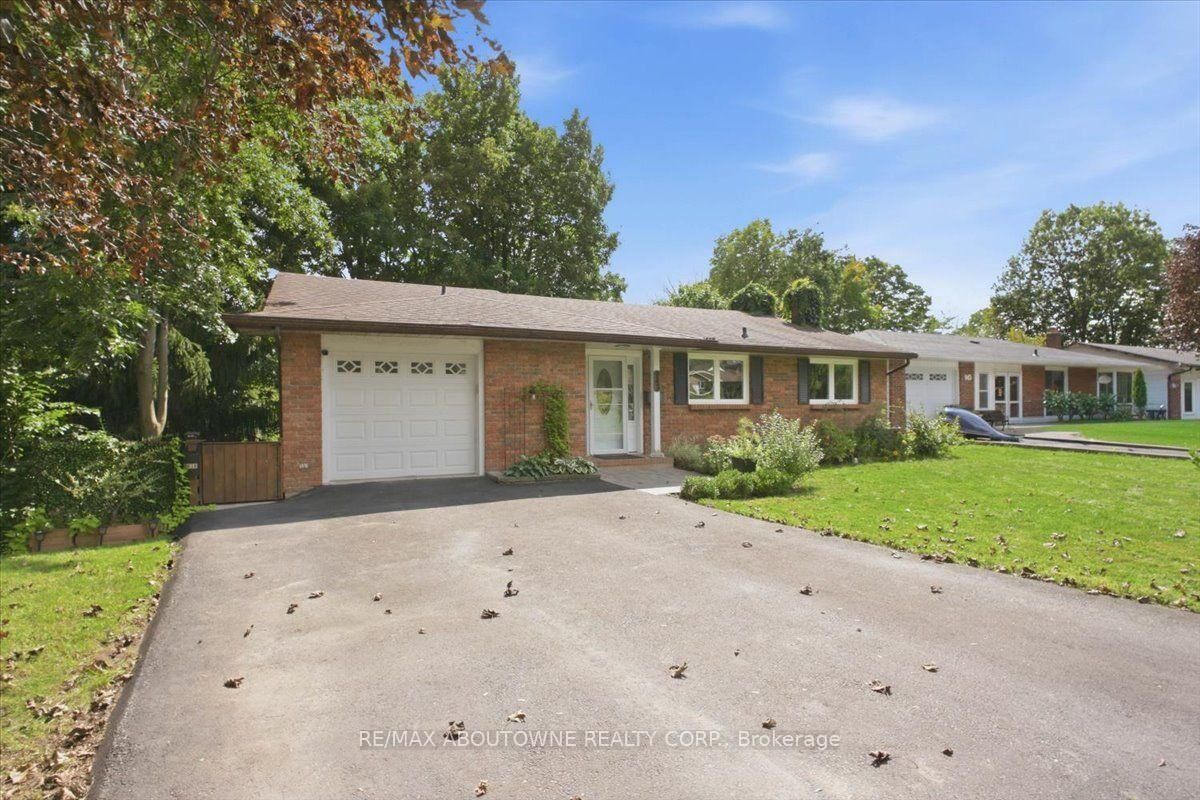
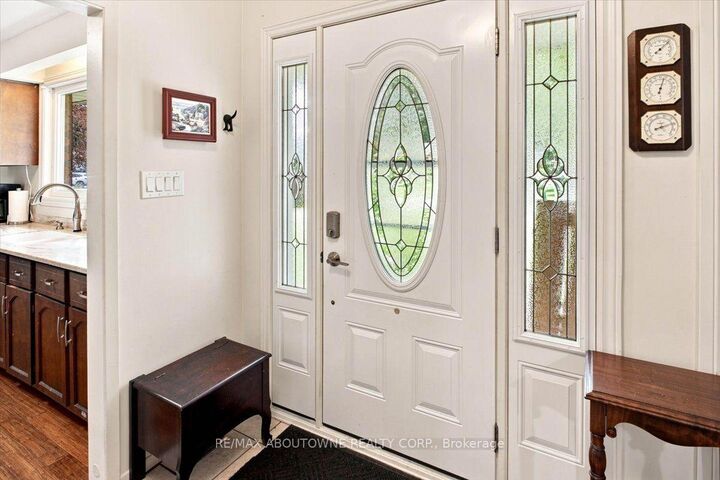
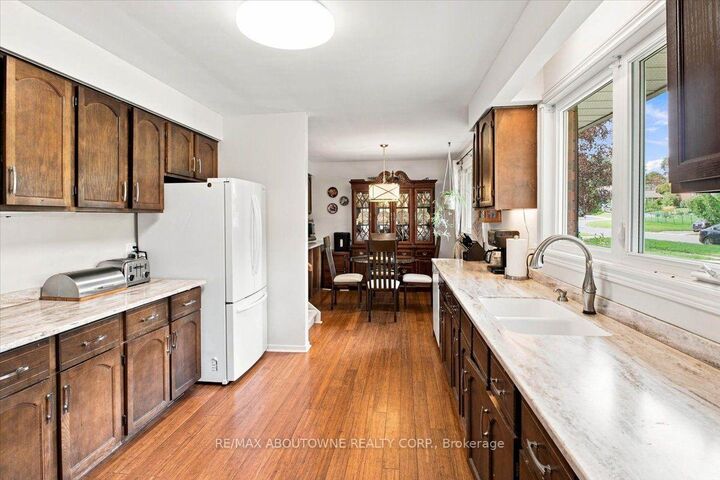
Attention Investors, Multi-generational Families & Savvy Buyers! Welcome to this incredibly versatile 5-bedroom, 2-kitchen back-split, set up like a duplex and zoned for up to a fourplex with proper fire separation (buyer to verify). Live in one unit and rent the other-or plan for future expansion! Main Level features a bright living/dining area, eat-in kitchen, walk out deck, 1 bedroom, and a 2 & 3 piece bath. The lower level offers a separate entrance, 4 bedrooms, a second kitchen, laundry, and a 3 piece bath-perfect for in-laws or tenants. Walk out from the lower level to a tranquil, park-like pie shaped backyard-ideal for morning coffee or evening entertaining. Both levels have their own laundry, plus an attached 1-car garage.Currently a spacious single-family in law suite home with income potential already in place. Don't miss this rare opportunity to own a property that adapts to your needs-today and tomorrow.
MLS®:
X13752450
X13752450
Taxes
$4,538(2026)
$4,538(2026)
Lot Size
10,398 SQFT
10,398 SQFT
Type
Multifamily
Multifamily
Style
Backsplit 4
Backsplit 4
Views
Trees/Woods
Trees/Woods
County
Frontenac County
Frontenac County
Community
37 - South of Taylor-Kidd Blvd
37 - South of Taylor-Kidd Blvd
Listed By
Re/Max Aboutowne Realty Corp.
Source
PropTX - IDX
Last checked Sep 8 2026 at 8:19 PM GMT+0000
PropTX - IDX
Last checked Sep 8 2026 at 8:19 PM GMT+0000
Bathroom Details
Interior Features
- Storage
- Water Heater Owned
- In-Law Capability
Property Features
- Fireplace: Fireplace Insert
- Fireplace: Natural Gas
- Foundation: Concrete Block
Heating and Cooling
- Forced Air
- Central Air
Basement Information
- Full
- Apartment
- Separate Entrance
- Partially Finished
- Walk-Out
Pool Information
- None
Exterior Features
- Aluminum Siding
- Roof: Asphalt Shingle
Utility Information
- Sewer: Sewer
- Fuel: Gas
- Energy: Energy Certificate: No
Garage
- Attached
Parking
- Private
Location
Disclaimer: Copyright 2026 Toronto IDX. All rights reserved. This information is deemed reliable, but not guaranteed. The information being provided is for consumers’ personal, non-commercial use and may not be used for any purpose other than to identify prospective properties consumers may be interested in purchasing. Data last updated 9/8/26 13:19

