973 Oakview Avenue 61 Kingston, ON K7M 6W9
Listing Courtesy of: PropTX - IDX / Listed By: Royal Lepage Proalliance Realty, Brokerage

  973 Oakview Avenue 61 Kingston, ON K7M 6W9

Active
$209,531 (USD)

3
BED
1
BATH
1400-1599
SQFT

Description

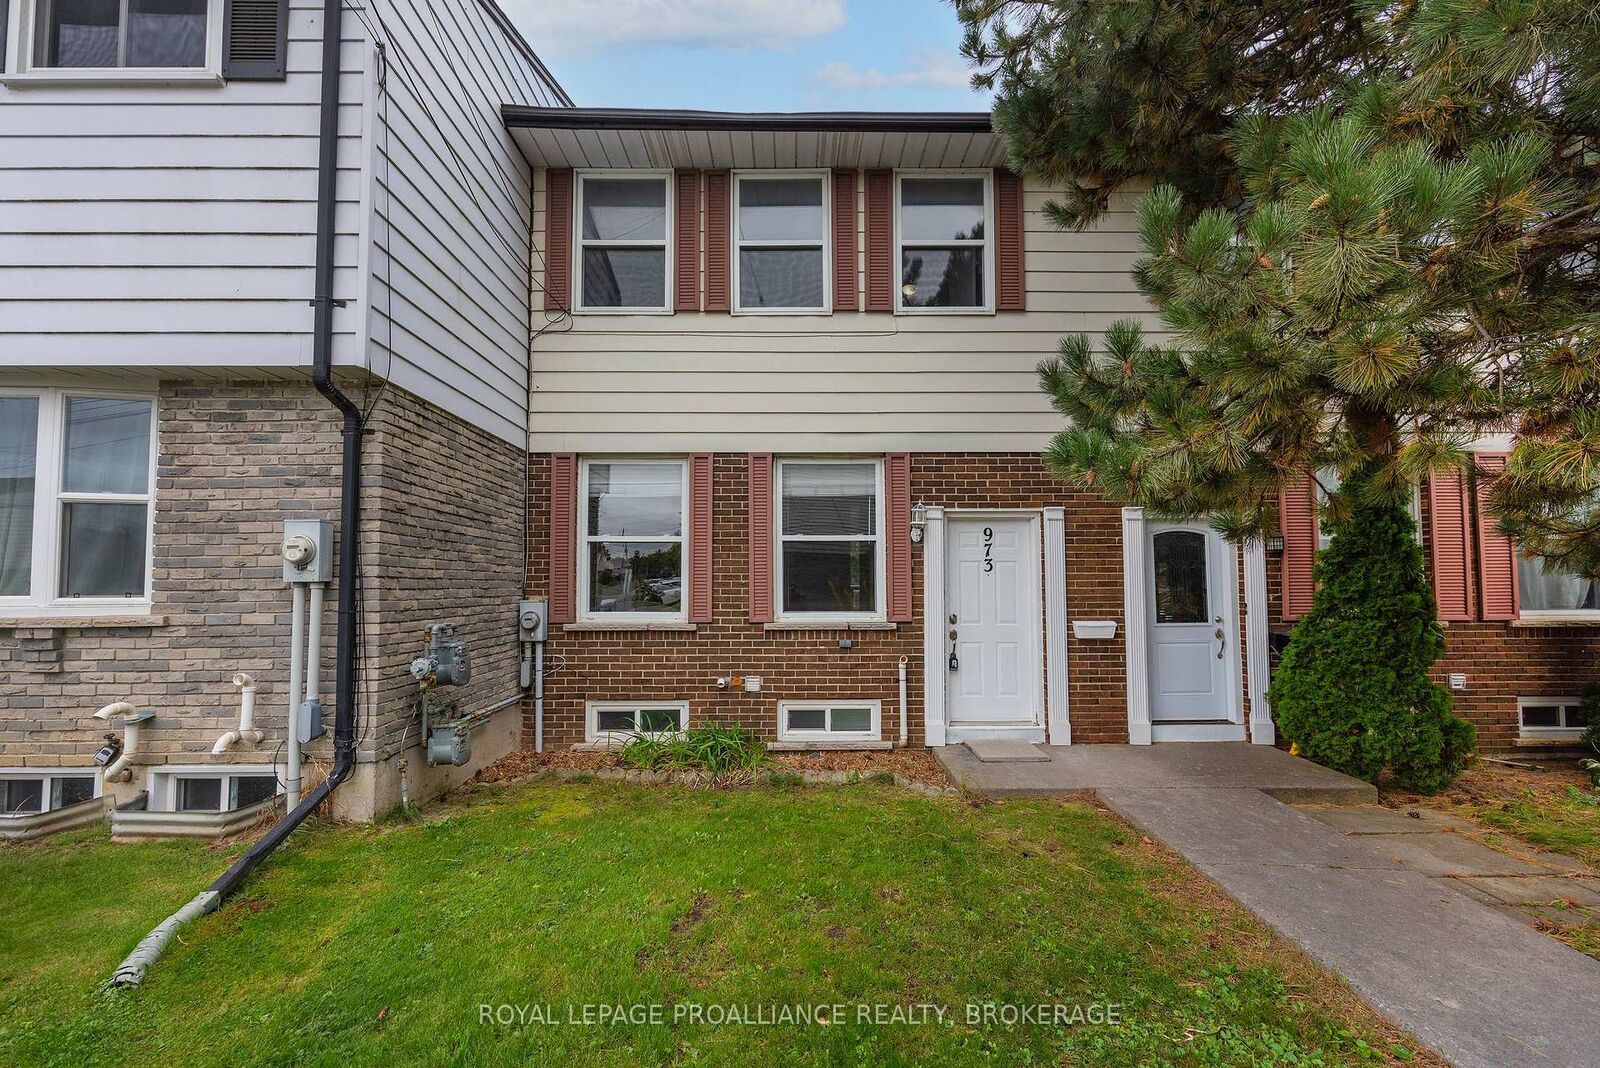
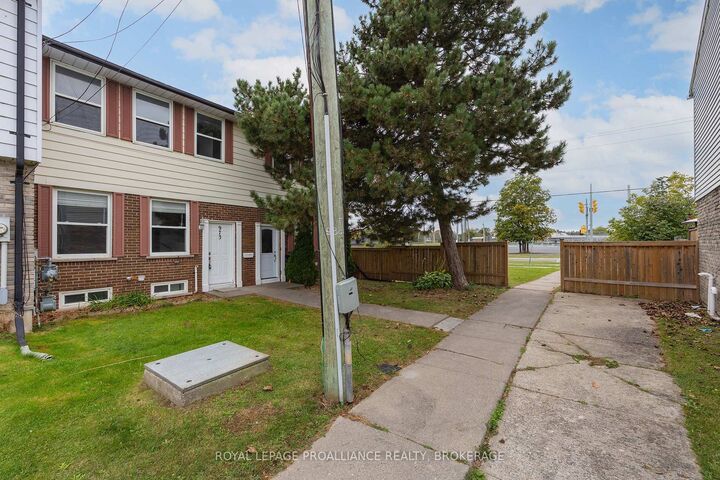
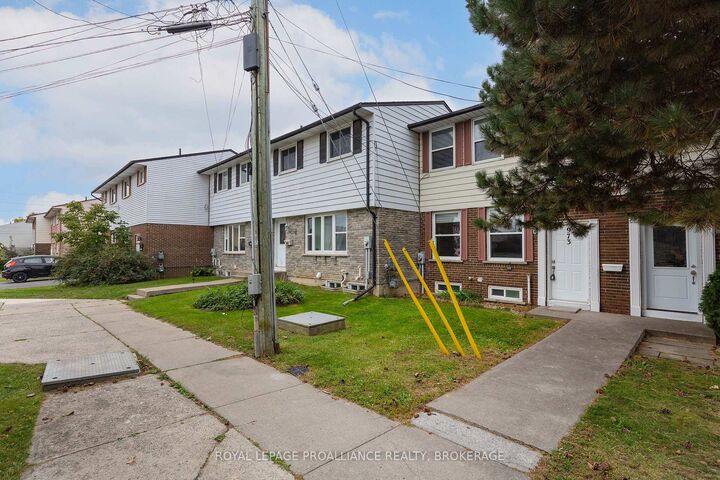
This might be one of the best locations in the community. Tucked into a quiet corner of this established Bayridge neighbourhood, 973 Oakview Avenue is a clean, move-in-ready 3-bedroom condo townhome with a surprisingly spacious layout and one feature you don't often find in the price range - a bright, finished walkout lower level. The main floor offers comfortable living and dining space along with a bright kitchen, while upstairs you'll find three bedrooms and a full bathroom. Downstairs is where this home really stands apart. The large finished family room has plenty of natural light and walks directly out to the patio and backyard, giving you another full level of genuinely useful living space. For a young family, the location is hard to beat. A footpath from the neighbourhood takes you across Bayridge Drive toward Bayridge Public School and Bayridge Secondary School, while Archbishop O'Sullivan Catholic School is also nearby. Bayridge Park, with tennis and pickleball courts and plenty of green space, is just across Bayridge Drive, and Metro is only a couple of minutes away. Shopping, restaurants, transit and the everyday amenities of Kingston's west end are all close at hand. The community itself adds even more value, with an outdoor pool, basketball court and one exclusive parking space. Condo fees are very reasonable and include common elements along with exterior maintenance including the roof, windows and doors, helping make home ownership a little simpler. Vacant, freshly painted, clean and ready for its new owners, with a flexible closing date. At this price, this is an incredible opportunity for a first-time buyer, young family or investor to own a 3-bedroom home in a vibrant west-end neighbourhood where schools, parks, shopping and recreation are all within easy reach. This is one you won't want to miss.

MLS®:
X13846918
Taxes
$2,382(2026)
Type
Condo
Style
2-Storey
Views
Trees/Woods
County
Frontenac County
Community
37 - South of Taylor-Kidd Blvd

Listed By

Royal Lepage Proalliance Realty, Brokerage
Source
PropTX - IDX
Last checked Oct 1 2026 at 9:12 PM GMT+0000
Bathroom Details
Interior Features
  • Water Heater
  • Carpet Free
  • Water Meter
  • Storage Area Lockers
Property Features
  • Foundation: Block
Heating and Cooling
  • Forced Air
  • Central Air
Basement Information
  • Full
  • Finished With Walk-Out
Condo Information
  • Fees: $280
Exterior Features
  • Brick
  • Vinyl Siding
  • Roof: Asphalt Shingle
Utility Information
  • Fuel: Gas
  • Energy: Energy Certificate: No
Garage
  • None
Parking
  • Reserved/Assigned
Stories
  • 2
Location
   
Calculate drive times to this property
 
Powered by INRIX® Drive Time

Powered by Walk Score®
Disclaimer: Copyright 2026 Toronto IDX. All rights reserved. This information is deemed reliable, but not guaranteed. The information being provided is for consumers’ personal, non-commercial use and may not be used for any purpose other than to identify prospective properties consumers may be interested in purchasing. Data last updated 10/1/26 14:12

