

Listing Courtesy of: PropTX - IDX / Listed By: eXp Realty, Brokerage
975 Rainbow Crescent Kingston, ON K7K 7J2
Active
$445,928 (USD)
OPEN HOUSE TIMES
-
OPENSat, Oct 242:00 pm - 3:00 pm

Description
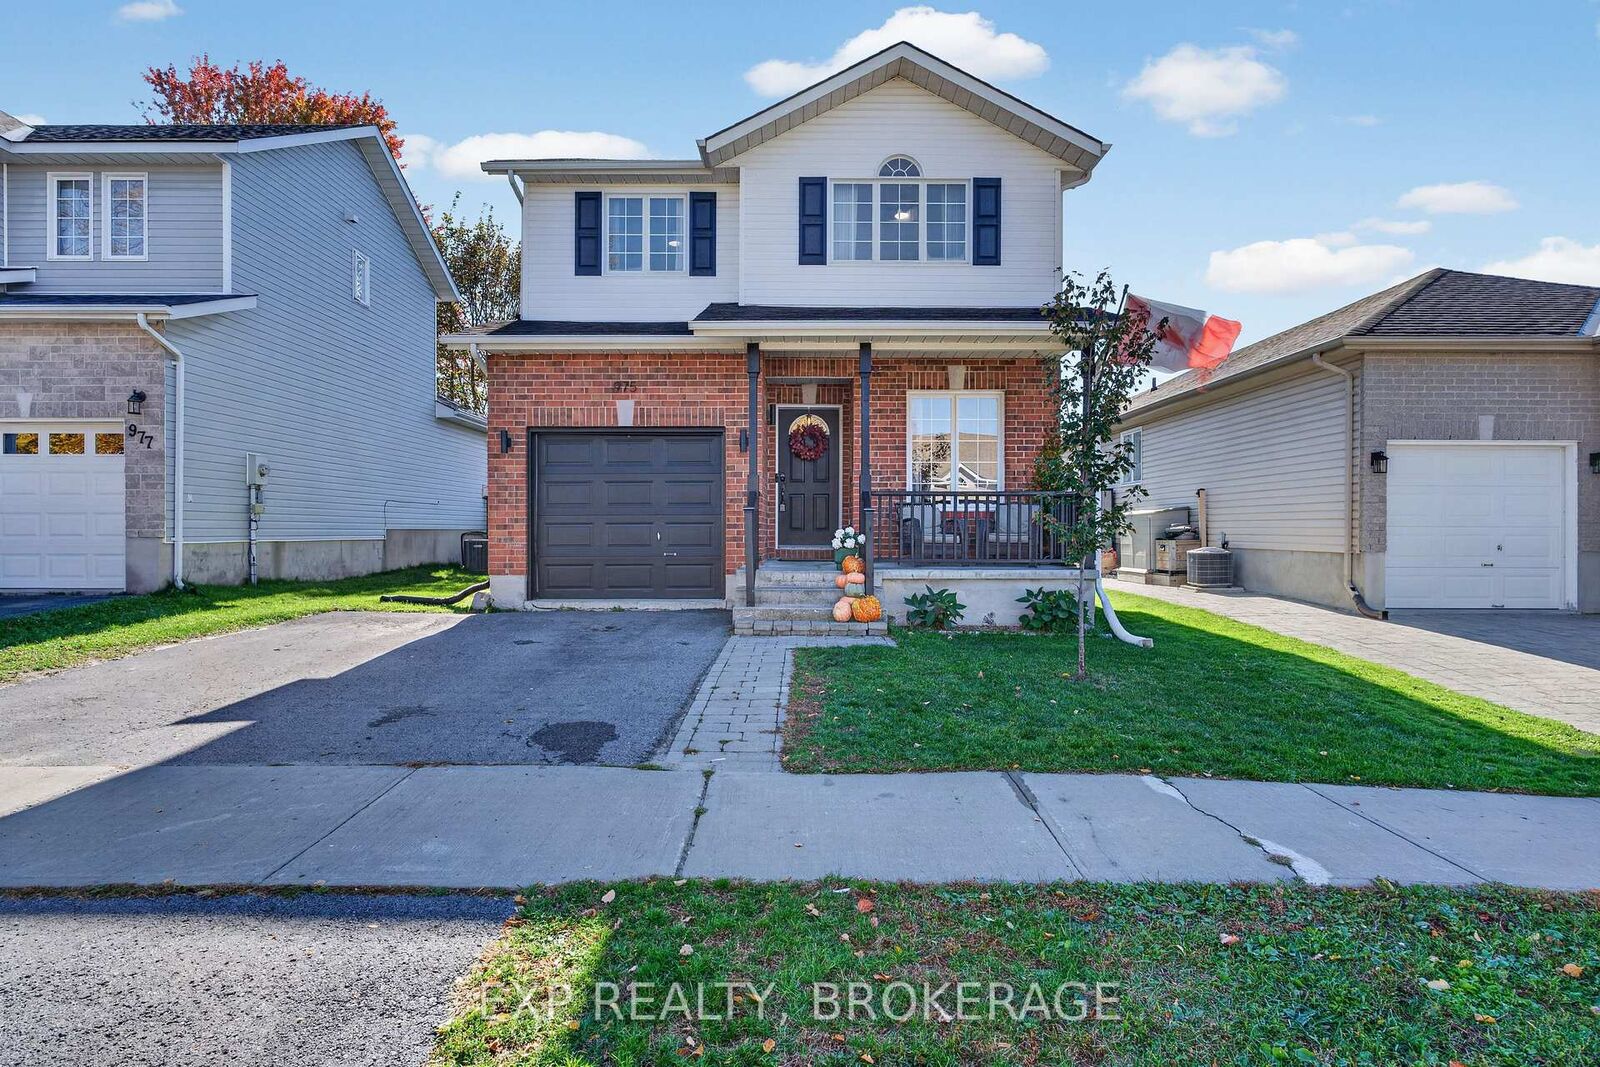
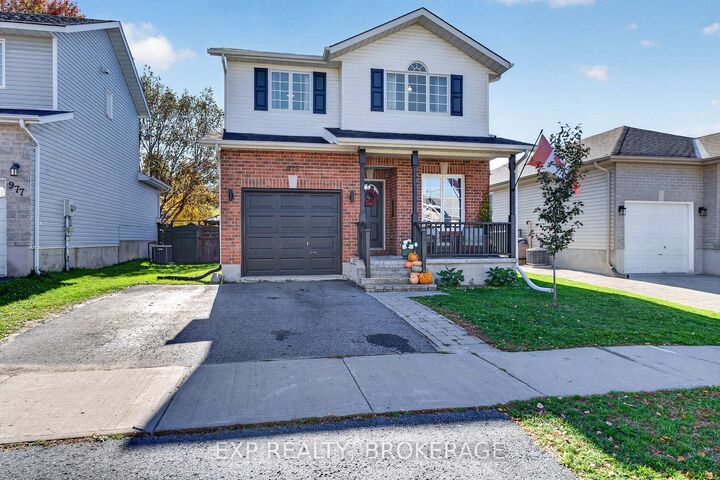
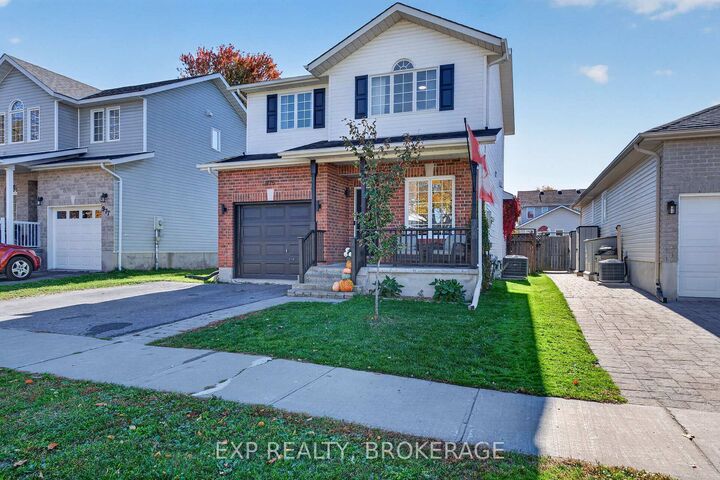
Welcome to 975 Rainbow Crescent, a fantastic family home in Kingston's popular East End! This detached 2-storey home offers 3 bedrooms, 2 bathrooms, a finished basement, and a great backyard, all in a location that's hard to beat. Just minutes from CFB Kingston, downtown, and Highway 401, it's an ideal spot for families looking for both convenience and a great place to call home. Inside, the main floor features a bright, open-concept layout with a spacious living room and kitchen, creating the perfect space for everyday family life or entertaining friends. Upstairs, you'll find 3 well-sized bedrooms and a full bathroom, with plenty of room for the whole family. Over the past 3 years, the owners have made several great updates throughout the home, including new laminate flooring upstairs, beautiful hardwood stairs and railing, refreshed bathrooms with updated faucets and mirrors, new light fixtures throughout the main and upper levels, an electric fireplace in the living room, and fresh paint throughout the entire house. The finished basement adds even more living space, perfect for a family room, home office, or playroom, and includes a bathroom rough-in for future potential. Outside, the large backyard is ready for summer. The pool and extended deck create an awesome space for BBQs, entertaining, or simply relaxing with family and friends. With so many recent updates already taken care of, plenty of space inside and out, and a convenient East End location, 975 Rainbow Crescent is ready for its next family to move in and make it their own. Don't miss your chance to call this one home!
MLS®:
X14110958
X14110958
Taxes
$4,355(2026)
$4,355(2026)
Lot Size
3,659 SQFT
3,659 SQFT
Type
Single-Family Home
Single-Family Home
Style
2-Storey
2-Storey
County
Frontenac County
Frontenac County
Community
13 - Kingston East (Incl Barret Crt)
13 - Kingston East (Incl Barret Crt)
Listed By
eXp Realty, Brokerage
Source
PropTX - IDX
Last checked Oct 23 2026 at 7:26 PM GMT+0000
PropTX - IDX
Last checked Oct 23 2026 at 7:26 PM GMT+0000
Bathroom Details
Interior Features
- Rough-In Bath
Property Features
- Fireplace: Family Room
- Fireplace: Electric
- Foundation: Poured Concrete
Heating and Cooling
- Forced Air
- Central Air
Basement Information
- Finished
- Full
Pool Information
- None
Exterior Features
- Vinyl Siding
- Brick Front
- Roof: Asphalt Shingle
Utility Information
- Sewer: Sewer
- Fuel: Gas
- Energy: Energy Certificate: No
Garage
- Attached
Parking
- Private Double
Stories
- 2
Location
Disclaimer: Copyright 2026 Toronto IDX. All rights reserved. This information is deemed reliable, but not guaranteed. The information being provided is for consumers’ personal, non-commercial use and may not be used for any purpose other than to identify prospective properties consumers may be interested in purchasing. Data last updated 10/23/26 12:26

