

Listing Courtesy of:  CREA / Listed By: Century 21 Local Home Team Realty Inc.
 CREA / Listed By: Century 21 Local Home Team Realty Inc.
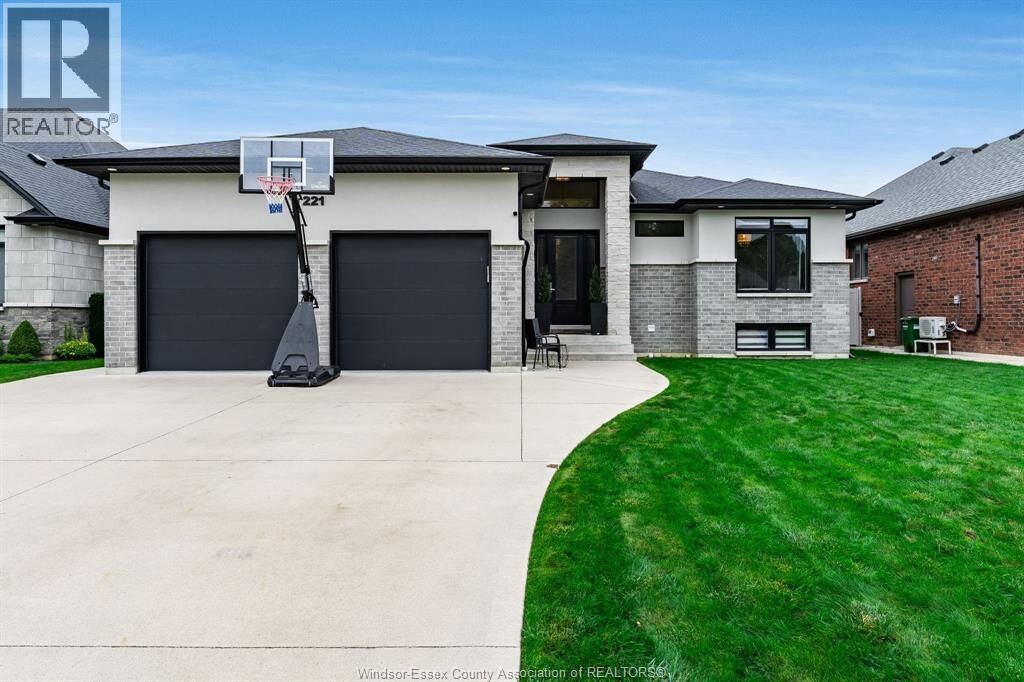
 221 Bernath Street Kingsville, ON N9Y 0E6
Active (0 Days)
$849,900 (CAD)
MLS®:
26025120
26025120
Type
Single-Family Home
Single-Family Home
Year Built
2018
2018
Style
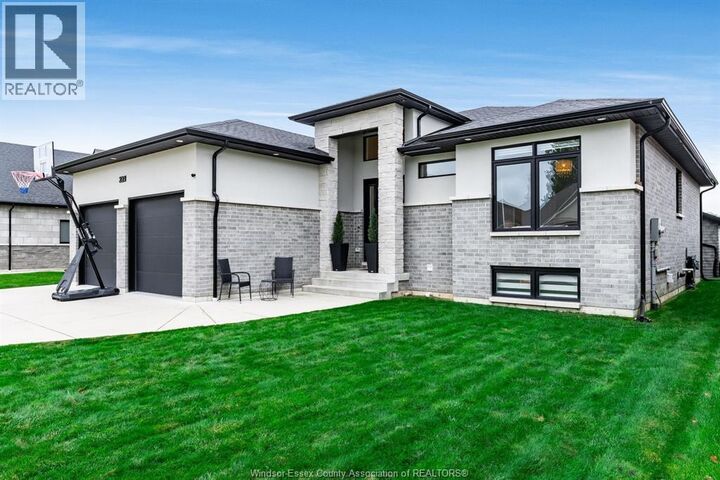
Bungalow, Ranch
Bungalow, Ranch
County
Essex County
Essex County
Listed By
Stacey Jones, Century 21 Local Home Team Realty Inc.
Source
CREA
Last checked Oct 15 2026 at 10:20 PM GMT+0000
CREA
Last checked Oct 15 2026 at 10:20 PM GMT+0000
Bathroom Details
- Full Bathrooms: 3
Interior Features
- Washer
- Refrigerator
- Dishwasher
- Stove
- Dryer
- Microwave Range Hood Combo
Lot Information
- Double Width or More Driveway
- Concrete Driveway
- Finished Driveway
Property Features
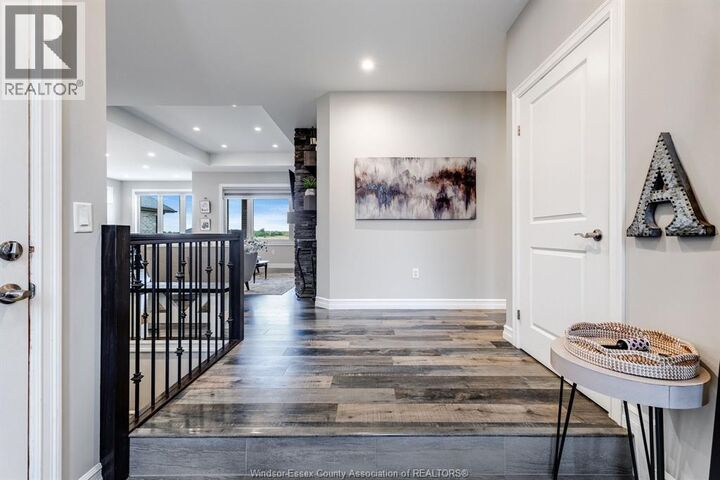
- Fireplace: Insert
- Fireplace: Total: 2
- Fireplace: Gas
- Foundation: Concrete
Heating and Cooling
- Furnace
- Forced Air
- Natural Gas
- Central Air Conditioning
Flooring
- Ceramic/Porcelain
- Cushion/Lino/Vinyl
Exterior Features
- Brick
- Stone
- Concrete/Stucco
Parking
- Attached Garage
- Garage
- Heated Garage
Stories
- 1
Location
Disclaimer: The trademarks REALTOR®, REALTORS®, and the REALTOR® logo are controlled
by The Canadian Real Estate Association (CREA) and identify real estate professionals who are members of CREA. Listing Data Last Updated: 10/15/26 15:20
The trademarks REALTOR®, REALTORS®, and the REALTOR® logo are controlledby The Canadian Real Estate Association (CREA) and identify real estate professionals who are members of CREA. Listing Data Last Updated: 10/15/26 15:20


Description