

Listing Courtesy of: ITSO / Listed By: Property.ca Inc.
1 Victoria Street S 812 Kitchener, ON N2G 0B5
Active
$1,995 (CAD)
Description
MLS®:
40855996
40855996
Type
Rental
Rental
Building Name
One Victoria
One Victoria
Year Built
2016
2016
County
Waterloo Regional Municipality
Waterloo Regional Municipality
Listed By
Connor Arnold, Property.ca Inc.
Source
ITSO
Last checked Aug 15 2026 at 2:56 AM GMT+0000
ITSO
Last checked Aug 15 2026 at 2:56 AM GMT+0000
Bathroom Details
- Full Bathroom: 1
Interior Features
- None
- Laundry: In-Suite
- Dishwasher
- Dryer
- Microwave
- Refrigerator
- Stove
- Washer
- Built-In Microwave
Lot Information
- Park
- Schools
- Urban
- Shopping Nearby
- Place of Worship
- Public Transit
- Hospital
- City Lot
- Arts Centre
- Public Parking
- Business Centre
- Rail Access
Heating and Cooling
- Forced Air
- Central Air
Exterior Features
- Roof: Tar/Gravel
Utility Information
- Sewer: Sewer (Municipal)
Garage
- Garage
Parking
- Total: 1
Stories
- 1
Living Area
- 634 sqft
Location
Disclaimer: Listing content protected by copyright and licensed by Information Technology Systems Ontario: Data last updated: 8/14/26 19:56


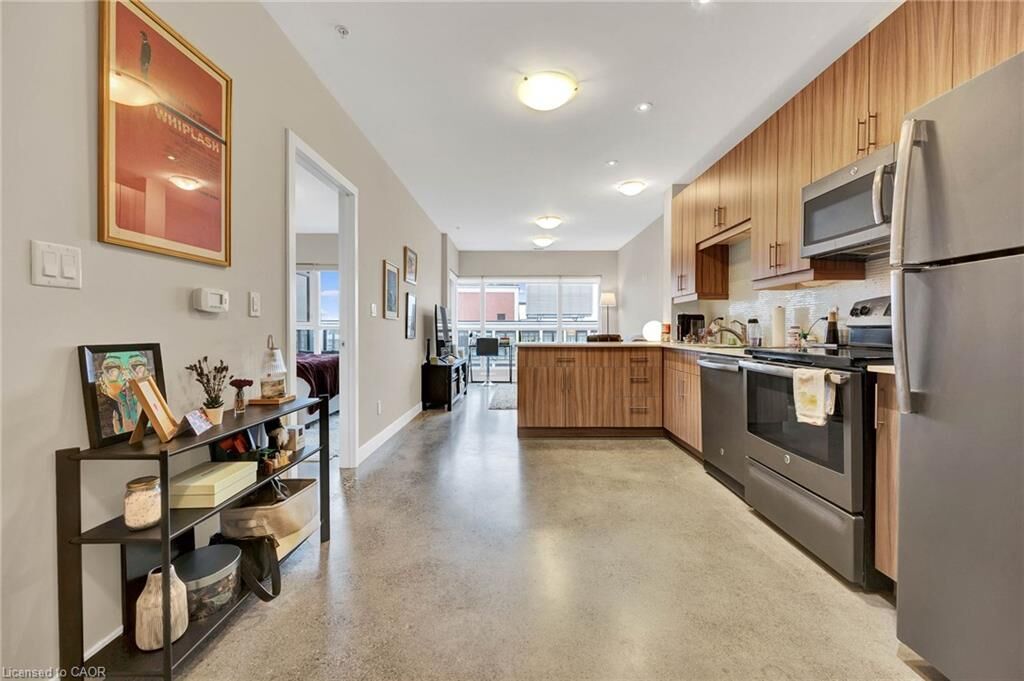
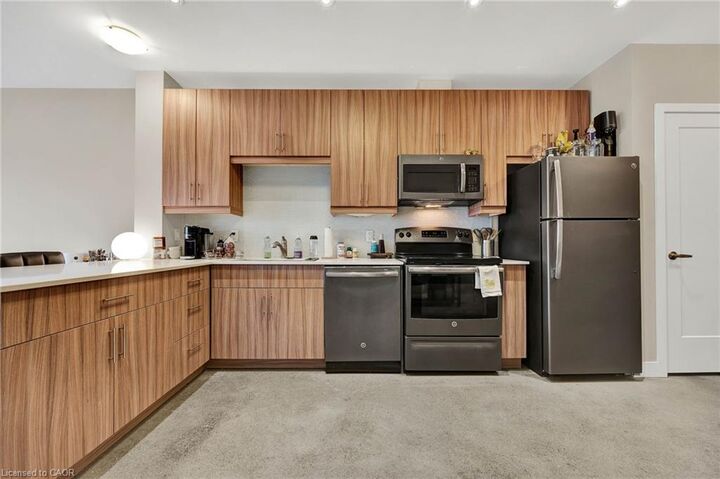
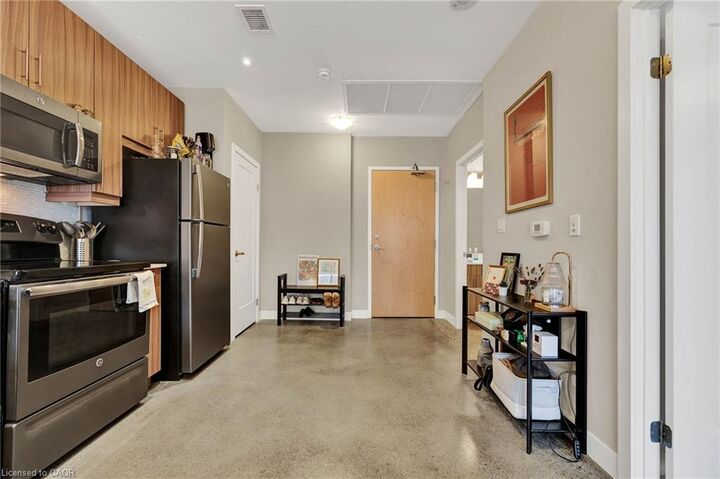
Inside, you’ll find a beautifully designed space that perfectly balances modern finishes with everyday comfort. The kitchen features stainless steel appliances, sleek cabinetry, and generous counter space—ideal for home chefs and entertainers. The open-concept layout flows effortlessly into a bright and airy living room, where floor-to-ceiling windows bathe the space in natural light.
The bedroom offers oversized windows, ample room to recharge, and a walk-in closet. A spa-inspired bathroom adds a touch of elegance with its contemporary fixtures, clean design, and conveniently located washer/dryer.
But the perks don’t stop at your front door. The building elevates your lifestyle with top-tier amenities: a fully equipped fitness center, a chic party room with theatre seating and co-work space, and a rooftop terrace perfect for summer BBQs.
With heat, water, a large storage locker, and an underground parking space included, this unit offers both value and convenience. Don’t just live, thrive in the heart of Kitchener.