

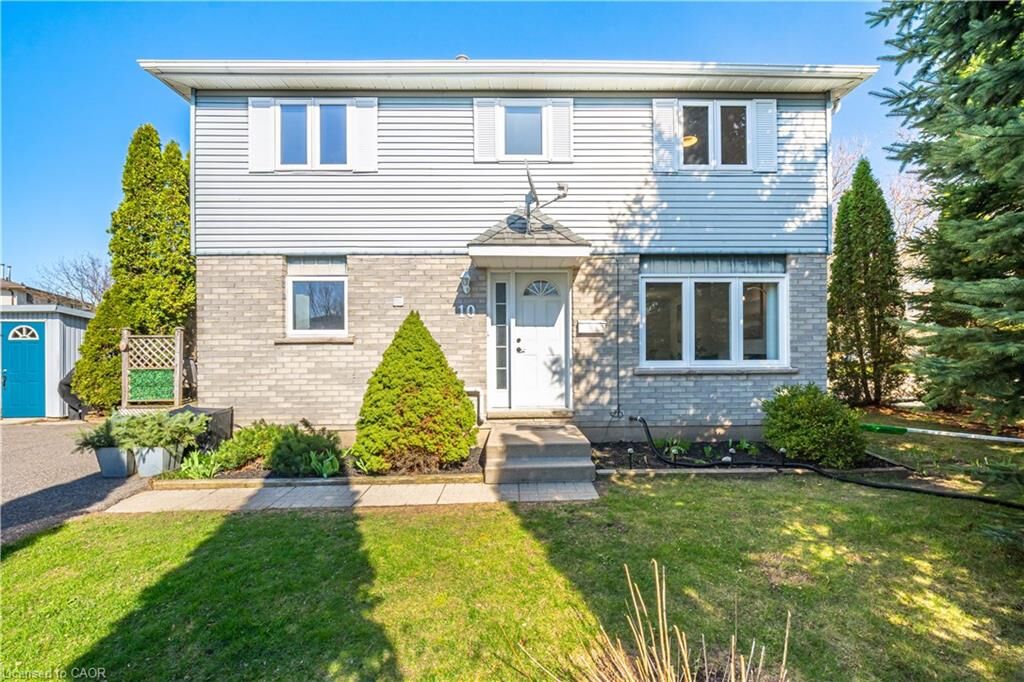
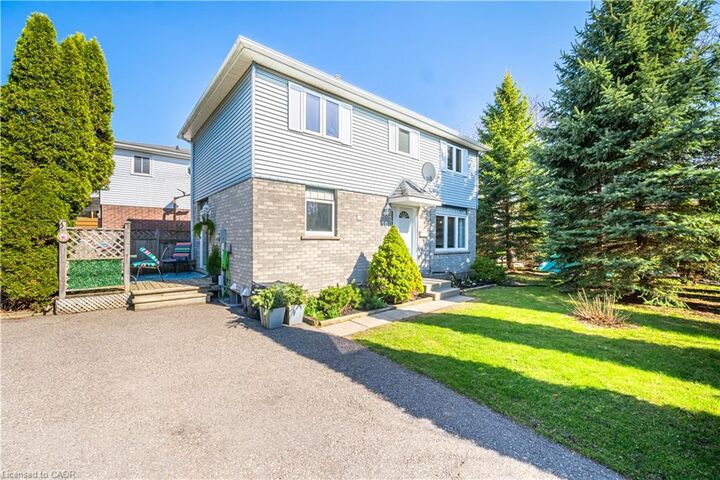
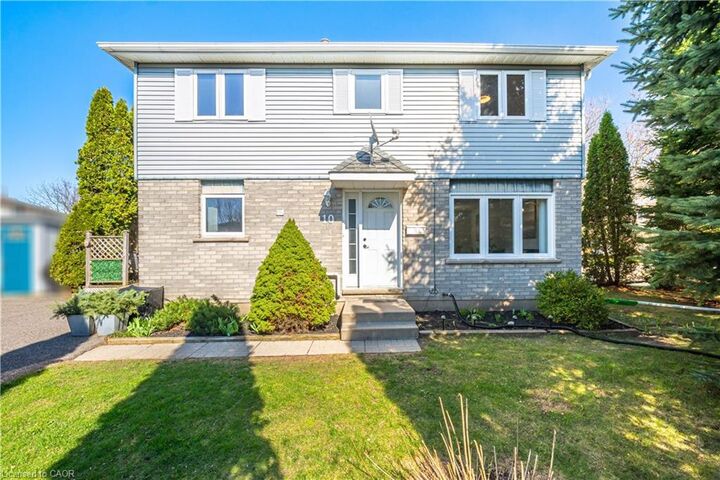
Listing Courtesy of: ITSO / Listed By: Re/Max Icon Realty
10 Ristau Crescent Kitchener, ON N2E 3A8
Active
$649,900 (CAD)
MLS®:
40845388
40845388
Taxes
$3,585
$3,585
Type
Single-Family Home
Single-Family Home
Year Built
1987
1987
Views
Trees/Woods
Trees/Woods
County
Waterloo Regional Municipality
Waterloo Regional Municipality
Listed By
Elaine Ruddock, Re/Max Icon Realty
Source
ITSO
Last checked Jul 6 2026 at 7:32 PM GMT+0000
ITSO
Last checked Jul 6 2026 at 7:32 PM GMT+0000
Bathroom Details
- Full Bathrooms: 2
Interior Features
- In-Law Capability
- Dishwasher
- Dryer
- Stove
- Washer
- Windows: Window Coverings
- Laundry: In Basement
- Built-In Microwave
Lot Information
- Greenbelt
- Park
- Schools
- Urban
- Highway Access
- Shopping Nearby
- Open Spaces
- Place of Worship
- Public Transit
- Ample Parking
- Hospital
- Irregular Lot
- Corner Lot
- Airport
Property Features
- Foundation: Concrete Perimeter
Heating and Cooling
- Forced Air
- Natural Gas
- Central Air
Basement Information
- Full
- Finished
- Sump Pump
Exterior Features
- Roof: Asphalt Shing
Utility Information
- Sewer: Sewer (Municipal)
School Information
- Elementary School: Forest Hill P.s., Laurentian P.s., Mnsgr. R.m. Haller
- High School: Cameron Heights S.s., St. Mary's H.s.
Parking
- Total: 4
Stories
- 2
Living Area
- 1,207 sqft
Location
Disclaimer: Listing content protected by copyright and licensed by Information Technology Systems Ontario: Data last updated: 7/6/26 12:32


Description