

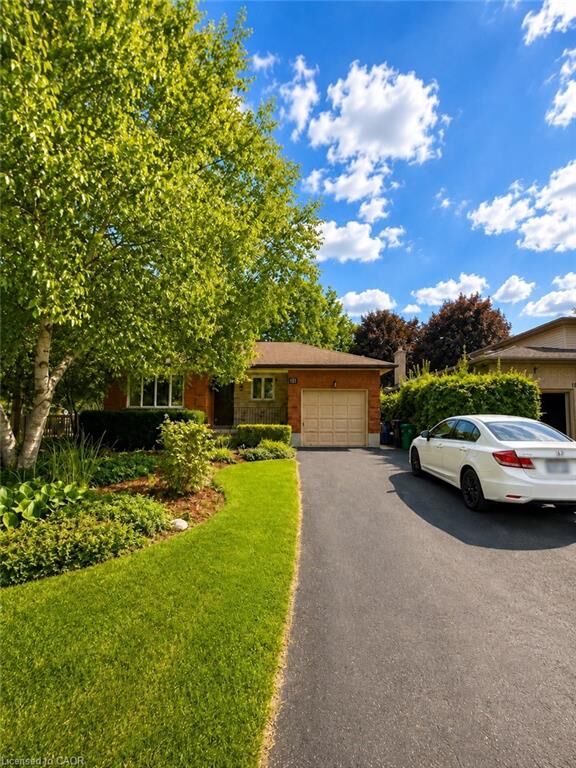
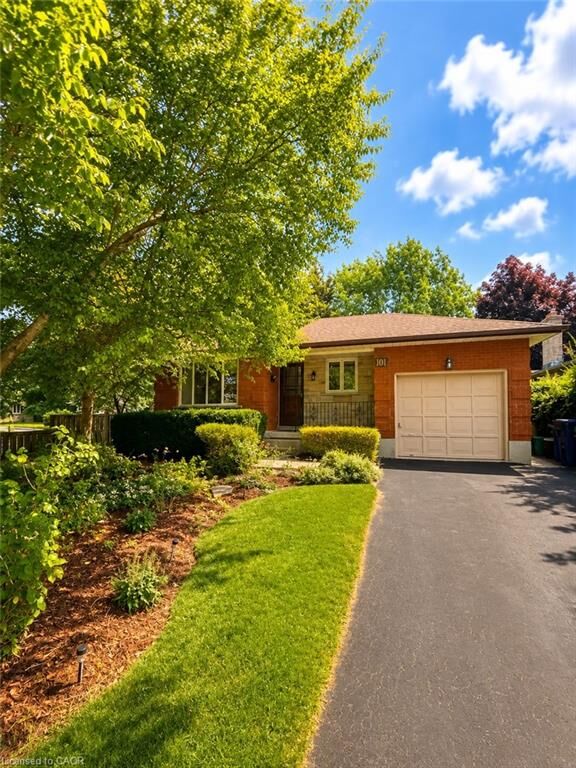
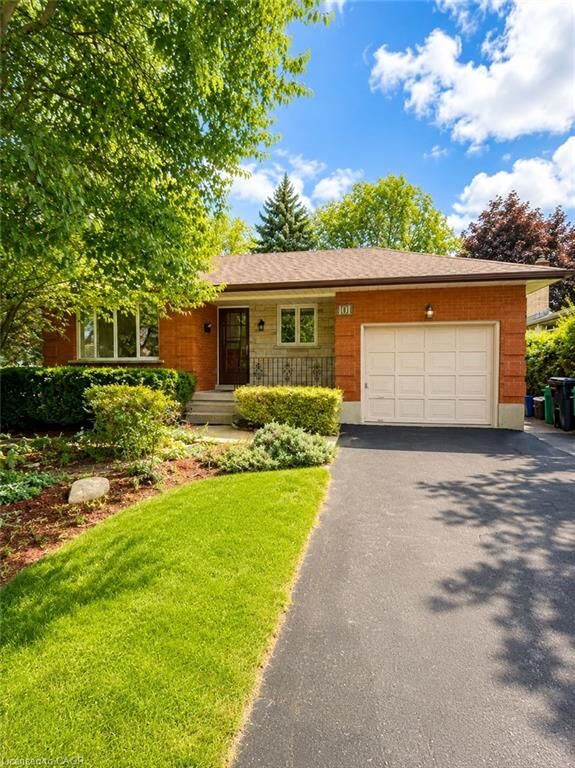
Listing Courtesy of: ITSO / Listed By: Re/Max Twin City Realty Inc.
101 Carson Drive Upper Kitchener, ON N2B 2Z4
Active
$1,524 (USD)
Description
MLS®:
40861980
40861980
Type
Rental
Rental
Style
Bungalow
Bungalow
County
Waterloo Regional Municipality
Waterloo Regional Municipality
Listed By
Abdul Basharmal, Re/Max Twin City Realty Inc.
Source
ITSO
Last checked Sep 10 2026 at 3:41 AM GMT+0000
ITSO
Last checked Sep 10 2026 at 3:41 AM GMT+0000
Bathroom Details
- Full Bathroom: 1
Interior Features
- Water Softener
- Dishwasher
- Dryer
- Range Hood
- Refrigerator
- Stove
- Washer
- Laundry: In Basement
Lot Information
- Near Golf Course
- Park
- Rec./Community Centre
- Schools
- Highway Access
- School Bus Route
- Shopping Nearby
- Place of Worship
- Public Transit
- Trails
- Ample Parking
- Airport
- Business Centre
Heating and Cooling
- Forced Air
- Central Air
Basement Information
- Full
- Finished
Exterior Features
- Roof: Asphalt Shing
Utility Information
- Sewer: Sewer (Municipal)
Garage
- Attached Garage
Parking
- Attached Garage
- Asphalt
- Total: 2
Stories
- 1
Living Area
- 818 sqft
Location
Disclaimer: Listing content protected by copyright and licensed by Information Technology Systems Ontario: Data last updated: 9/9/26 20:41


features gleaming hardwood floors, an oversized living room with large windows, three spacious bedrooms, and a four-piece bathroom. The
bright eat-in kitchen offers oak cabinetry, a skylight, and plenty of cabinet and storage space. Two parking spaces are included for added
convenience. Tenants can enjoy shared access to the large, fully fenced backyard surrounded by mature trees, providing a wonderful outdoor
space to relax and enjoy. Laundry is shared. The landlord will take care of lawn maintenance, including gardening and mowing. Shared utilities
are split 65/35. Ideally located approximately 15 minutes from Waterloo, Guelph, and Cambridge, with convenient access to shops, restaurants,
schools, the library, recreation centre, trails, the Grand River, Chicopee Ski Hill, Region of Waterloo International Airport, and main bus routes. A
rare opportunity to lease a beautiful home in one of Kitchener’s most sought-after neighbourhoods. Available immediately. Welcome home!