

Listing Courtesy of: ITSO / Listed By: Royal Lepage Wolle Realty
104 Weichel Street Kitchener, ON N2M 2A6
Active (0 Days)
$525,000 (CAD)
OPEN HOUSE TIMES
-
OPENSat, Oct 32:00 pm - 4:00 pm
-
OPENSun, Oct 42:00 pm - 4:00 pm

Description
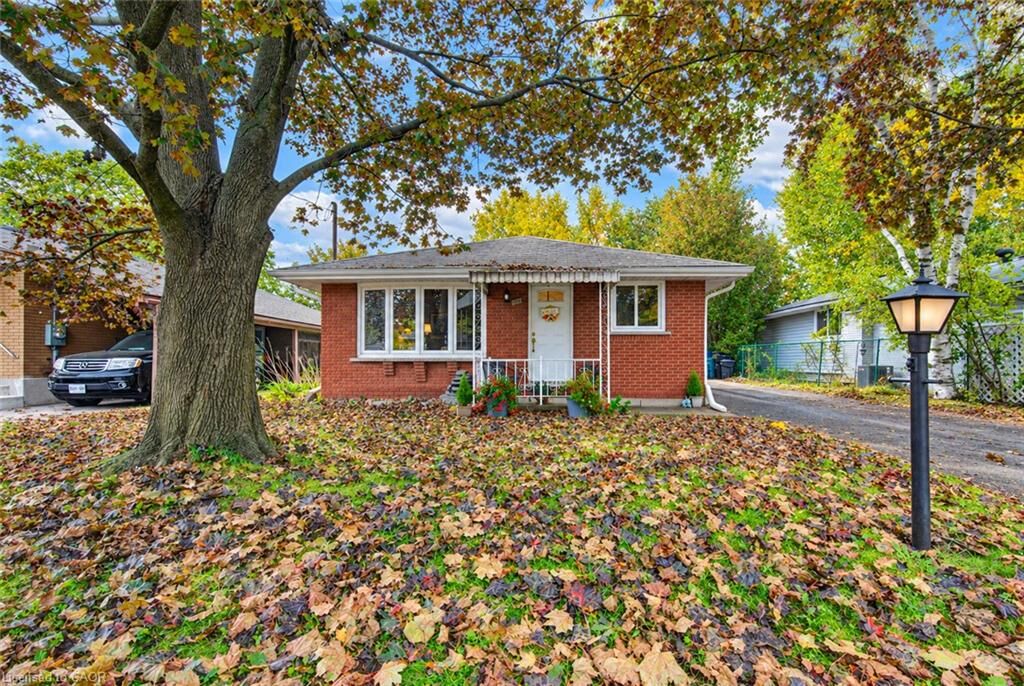
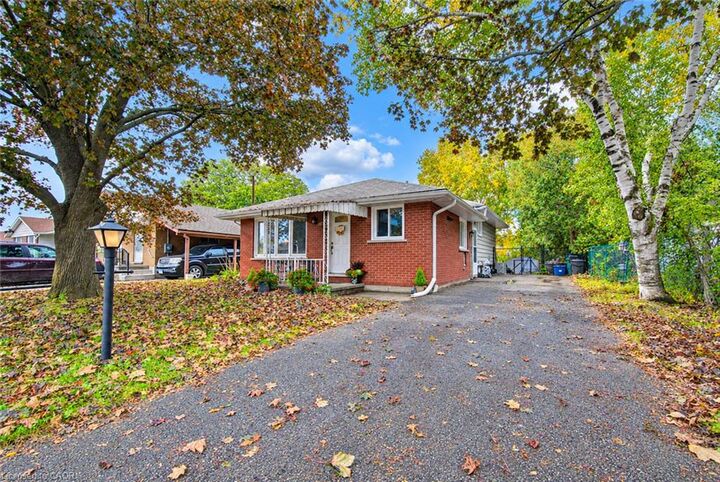
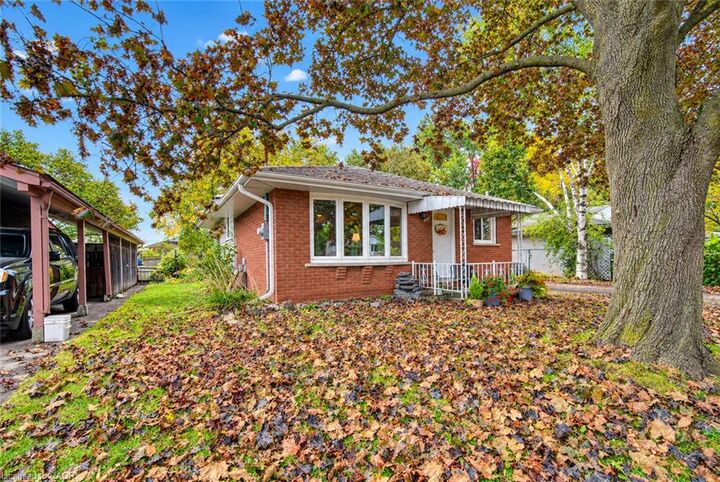
SPACE! The beauty of a back split is the space and versatility. This one has 3 big bedrooms, 3 spacious levels and a crawlspace (or short girl height) that is great for storage, large bright windows on all 3 levels, 2 beautifully updated full baths (check out the pebble wave) with upgraded bathroom fans and a large private backyard with a lovely stone patio. Some updates include the kitchen 2013, basement with new insulation, attic insulation topped up, new electrical panel and smart light switches and windows in 2022, A/C and water softener about 10 years ago and a new rental water heater. Carpet free with gleaming hardwood floors and neutral decor makes this one move in ready! This sweet home is close to shopping including the Boardwalk, dining, trails and walking distance to a Tim Hortons and Wendys.
MLS®:
40868338
40868338
Taxes
$3,895
$3,895
Type
Single-Family Home
Single-Family Home
Year Built
1966
1966
Style
Backsplit
Backsplit
County
Waterloo Regional Municipality
Waterloo Regional Municipality
Listed By
Michelle Jackson, Royal Lepage Wolle Realty
Source
ITSO
Last checked Oct 2 2026 at 5:43 PM GMT+0000
ITSO
Last checked Oct 2 2026 at 5:43 PM GMT+0000
Bathroom Details
- Full Bathrooms: 2
Interior Features
- Built-In Appliances
- Water Softener
- Work Bench
- Water Heater
- Floor Drains
- Dishwasher
- Dryer
- Refrigerator
- Stove
- Washer
- Laundry: In Basement
- Built-In Microwave
Lot Information
- Schools
- Urban
- Shopping Nearby
- Quiet Area
- Public Transit
Property Features
- Foundation: Concrete Perimeter
Heating and Cooling
- Forced Air
- Natural Gas
- Central Air
Basement Information
- Full
- Finished
- Walk-Up Access
Exterior Features
- Roof: Metal
Utility Information
- Sewer: Sewer (Municipal)
Parking
- Total: 3
Stories
- 2
Living Area
- 1,086 sqft
Location
Disclaimer: Listing content protected by copyright and licensed by Information Technology Systems Ontario: Data last updated: 10/2/26 10:43

