

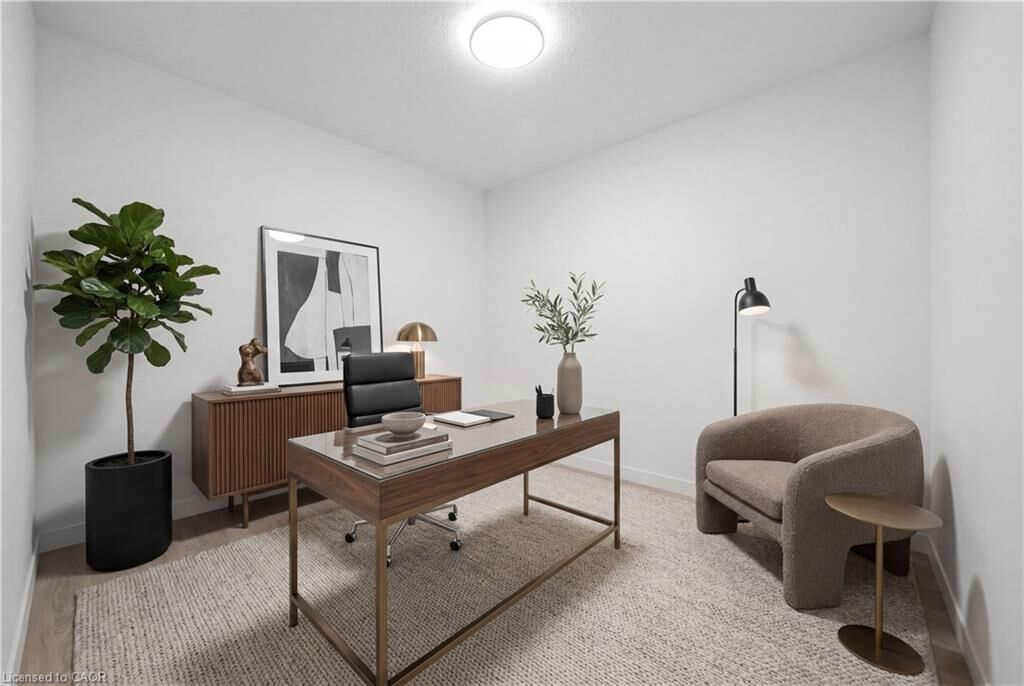
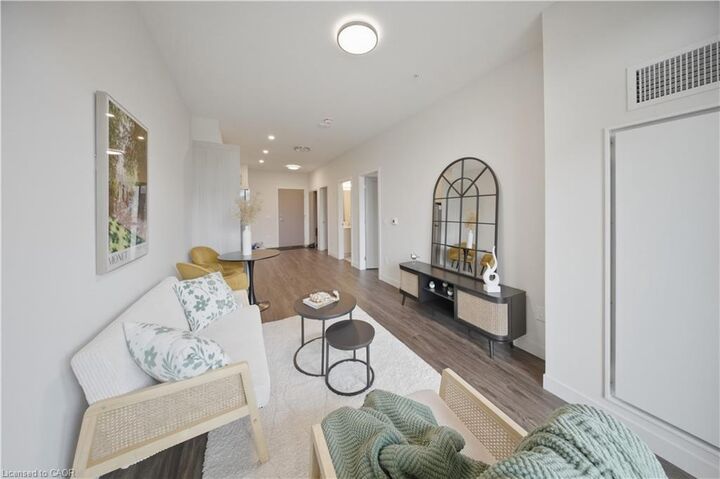
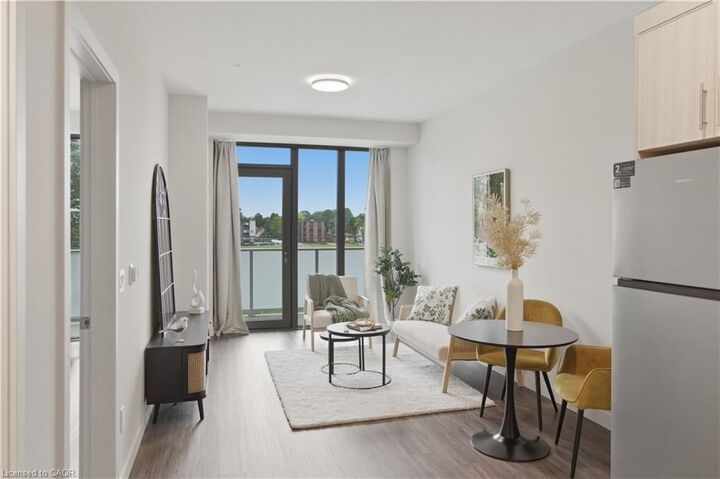
Listing Courtesy of: ITSO / Listed By: Century 21 Heritage House Ltd.
1055 Weber Street E 219 Kitchener, ON N2N 0C9
Active (2 Days)
$1,349 (USD)
Description
MLS®:
40847777
40847777
Type
Rental
Rental
Year Built
2026
2026
County
Waterloo Regional Municipality
Waterloo Regional Municipality
Listed By
Maria Martinez, Century 21 Heritage House Ltd. Brokerage
Source
ITSO
Last checked Jul 17 2026 at 5:38 AM GMT+0000
ITSO
Last checked Jul 17 2026 at 5:38 AM GMT+0000
Bathroom Details
- Full Bathroom: 1
Interior Features
- Elevator
- Separate Hydro Meters
- Separate Heating Controls
- Laundry: In-Suite
- Dishwasher
- Dryer
- Range Hood
- Refrigerator
- Stove
- Washer
Lot Information
- Park
- Schools
- Highway Access
- School Bus Route
- Shopping Nearby
- Playground Nearby
- Public Transit
Heating and Cooling
- Forced Air
- Central Air
Utility Information
- Sewer: Sewer (Municipal)
Garage
- Garage
Parking
- Total: 1
Stories
- 1
Living Area
- 712 sqft
Location
Disclaimer: Listing content protected by copyright and licensed by Information Technology Systems Ontario: Data last updated: 7/16/26 22:38


Suite Features:
Smart 1-, 2-, and 3-bedroom designs, Soaring 9-foot ceilings, Floor-to-ceiling windows, Two-tone kitchen cabinets, Premium quartz countertops, 4 stainless steel appliances: fridge, stove, dishwasher, stainless steel chimney range hood, Tiled backsplash, In-suite washer and dryer, Individual suite heating/cooling controls. Designed by a world-class interior designer. Carpet-free suites with luxury vinyl.
Building Amenities:
Welcoming wood-paneled lobby with fireplace, 5th floor outdoor rooftop terrace with seating and BBQs, Conference room / co-working space, Theatre room, Games room, Secure parcel room, Monitored security cameras in common areas, Free Wifi in common areas, Secure bike parking, Underground ground parking (One Assigned per unit and Tenant pays $125, when the tenant needs the parking spot), Pet-friendly (max 12 kg). Several Units to choose from, Heat included. PARKING IS NOT INCLUDED IN THE PRICE OF THE UNITS, But One is assigned per unit. Do not miss any time and book your showing!