

Listing Courtesy of: PropTX - IDX / Listed By: Eleven Eleven Real Estate Services Inc.
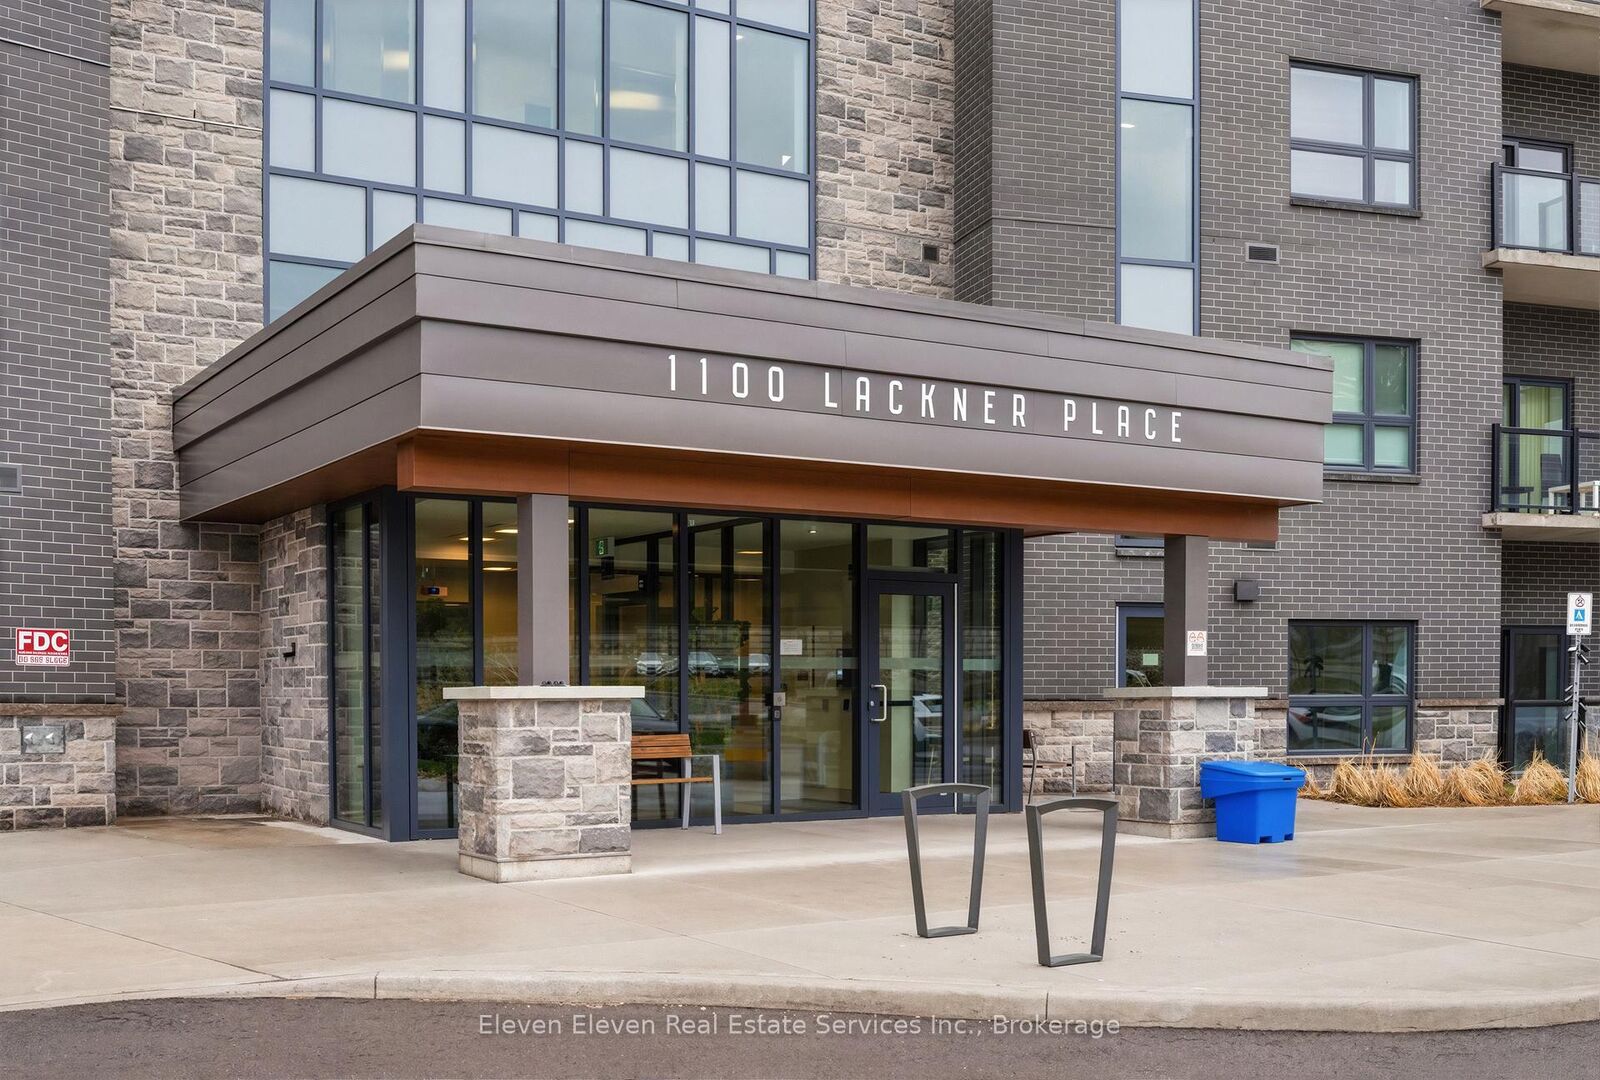
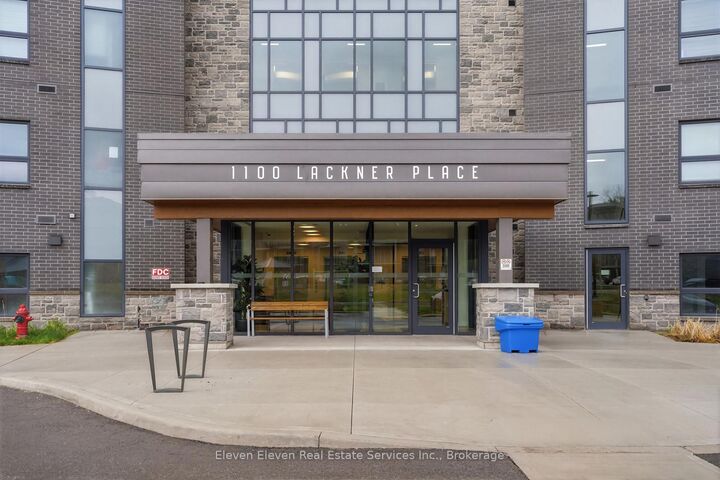
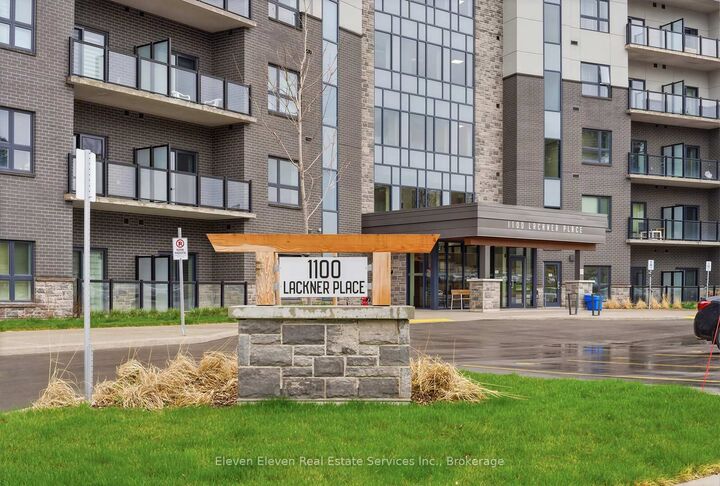
1100 Lackner Place 119 Kitchener, ON N2A 0M1
Active
$463,628 (CAD)
OPEN HOUSE TIMES
-
OPENSat, Aug 2912 noon - 4:00 pm
-
OPENSun, Aug 3012 noon - 4:00 pm
Description
Experience effortless, low-maintenance living in this brand-new 933 sq. ft. two-bedroom corner suite by Reid's Heritage Homes. Designed with a bright, open-concept layout, this thoughtfully finished home features premium quartz countertops, stainless steel appliances, and durable luxury vinyl plank flooring throughout. The spacious floor plan offers exceptional versatility, with plenty of room for a growing family, over night guests, or a dedicated home office. Step outside to the home's standout feature: a ground-floor wrap around patio overlooking a protected ravine, offering peaceful forest views, added privacy, and a rare connection to nature in the city. Additional features include in-suite laundry and one dedicated underground parking space. Ideally located just minutes from Hwy 7/8 and the Grand River trail system, this home perfectly blends modern comfort, convenience, and natural tranquility. The purchase price set out above is net of HST. How HST will be addressed will be determined at the time the Purchaser enters the agreement of purchase and sale, based on the status of the existing HST Rebates announced by the provincial and federal governments.
MLS®:
X13723346
X13723346
Type
Co-Op
Co-Op
Building Name
Lackner Ridge
Lackner Ridge
Style
Apartment
Apartment
County
Waterloo Regional Municipality
Waterloo Regional Municipality
Listed By
Eleven Eleven Real Estate Services Inc.
Source
PropTX - IDX
Last checked Aug 29 2026 at 1:08 AM GMT+0000
PropTX - IDX
Last checked Aug 29 2026 at 1:08 AM GMT+0000
Bathroom Details
Interior Features
- Water Heater
- Carpet Free
- Water Meter
- Ventilation System
- Primary Bedroom - Main Floor
Heating and Cooling
- Forced Air
- Central Air
Condo Information
- Fees: $486
Exterior Features
- Brick
Utility Information
- Fuel: Electric
- Energy: Energy Certificate: No
Garage
- None
Parking
- Reserved/Assigned
Location
Disclaimer: Copyright 2026 Toronto IDX. All rights reserved. This information is deemed reliable, but not guaranteed. The information being provided is for consumers’ personal, non-commercial use and may not be used for any purpose other than to identify prospective properties consumers may be interested in purchasing. Data last updated 8/28/26 18:08

