

Listing Courtesy of: ITSO / Listed By: eXp Realty (team Branch)
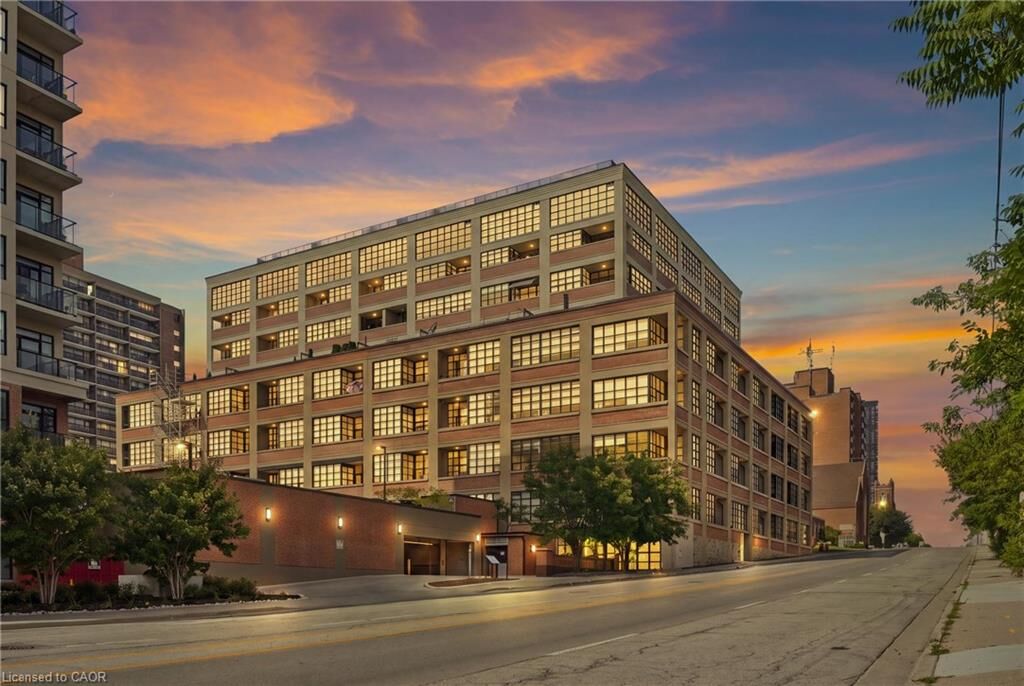
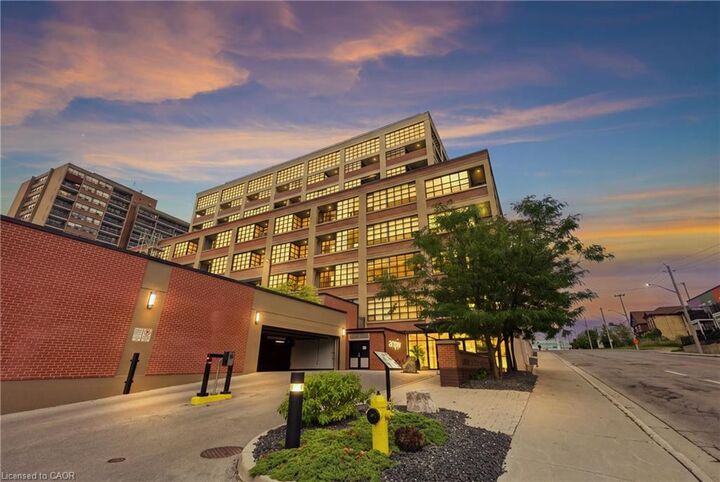
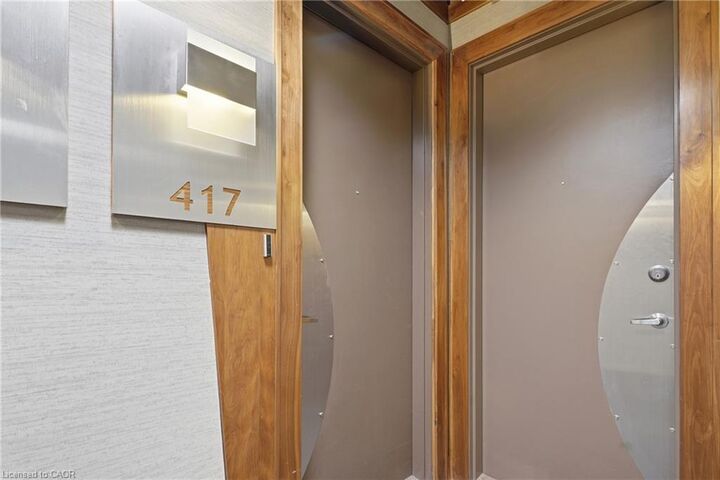
112 Benton Street 417 Kitchener, ON N2G 3H6
Active
$420,749 (CAD)

Description
MLS®:
40829737
40829737
Taxes
$3,431
$3,431
Type
Single-Family Home
Single-Family Home
Building Name
Arrow Lofts
Arrow Lofts
Year Built
2012
2012
Style
Apartment
Apartment
Views
City
City
County
Waterloo Regional Municipality
Waterloo Regional Municipality
Listed By
Michael Darou, eXp Realty (team Branch)
Source
ITSO
Last checked Aug 24 2026 at 9:42 PM GMT+0000
ITSO
Last checked Aug 24 2026 at 9:42 PM GMT+0000
Bathroom Details
- Full Bathroom: 1
Interior Features
- Sauna
- Elevator
- Water Softener
- Laundry: In-Suite
Lot Information
- Park
- Urban
- Place of Worship
- Public Transit
- City Lot
- Library
Property Features
- Foundation: Concrete Perimeter
Heating and Cooling
- Forced Air
- Central Air
Condo Information
- Fees: $517/Monthly
Exterior Features
- Roof: Tar/Gravel
Utility Information
- Utilities: Cell Service, Electricity Connected, Garbage/Sanitary Collection, Cable Available, Recycling Pickup
- Sewer: Sewer (Municipal)
Garage
- Garage
Parking
- Inside Entry
- Exclusive
- Total: 1
Stories
- 1
Living Area
- 796 sqft
Location
Disclaimer: Listing content protected by copyright and licensed by Information Technology Systems Ontario: Data last updated: 8/24/26 14:42


Step inside and you’ll immediately notice the soaring ceilings, oversized factory windows, and modern industrial design that make this historic building so unique. Once known as one of Kitchener’s famous daylight factories, the space is filled with natural light and character throughout.
Offering 796 square feet of living space, this loft features a spacious bedroom, a 4 piece bathroom, walk in closets, generous storage, and in suite laundry. The kitchen is finished with stone countertops, a modern backsplash, and island seating perfect for entertaining. The open concept living area extends to a private balcony for additional outdoor space.
Residents also enjoy access to exceptional building amenities including a party room, games room, rooftop terrace with BBQs, media room, fitness centre, and ample visitor parking. Book your private showing today.