

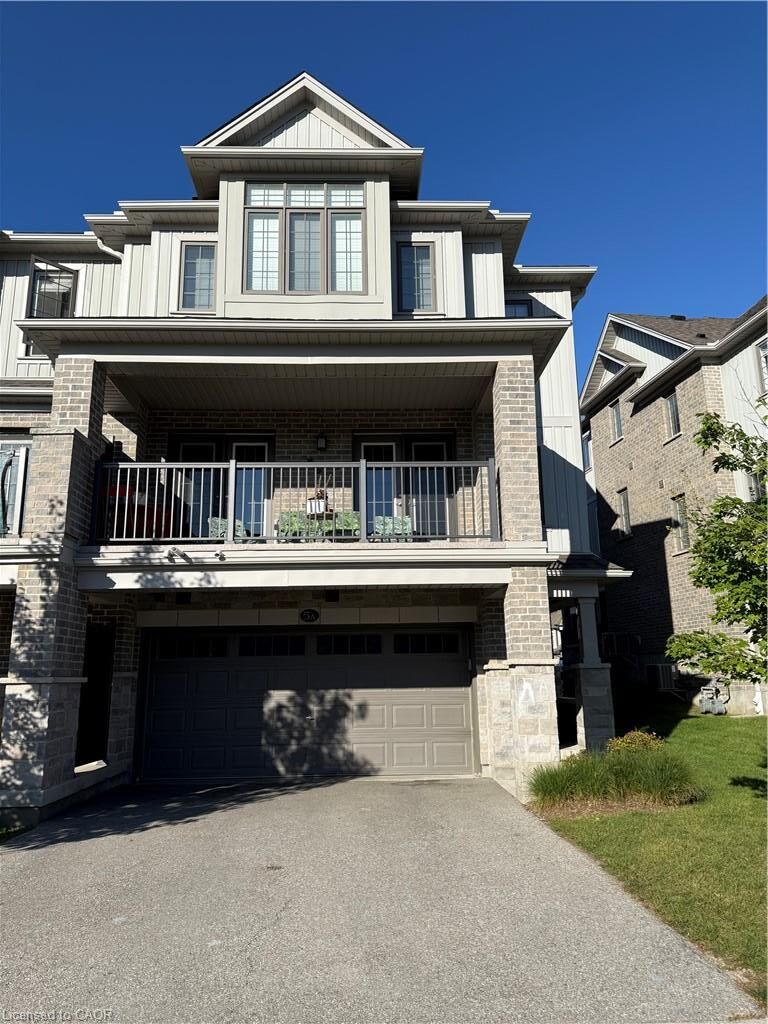
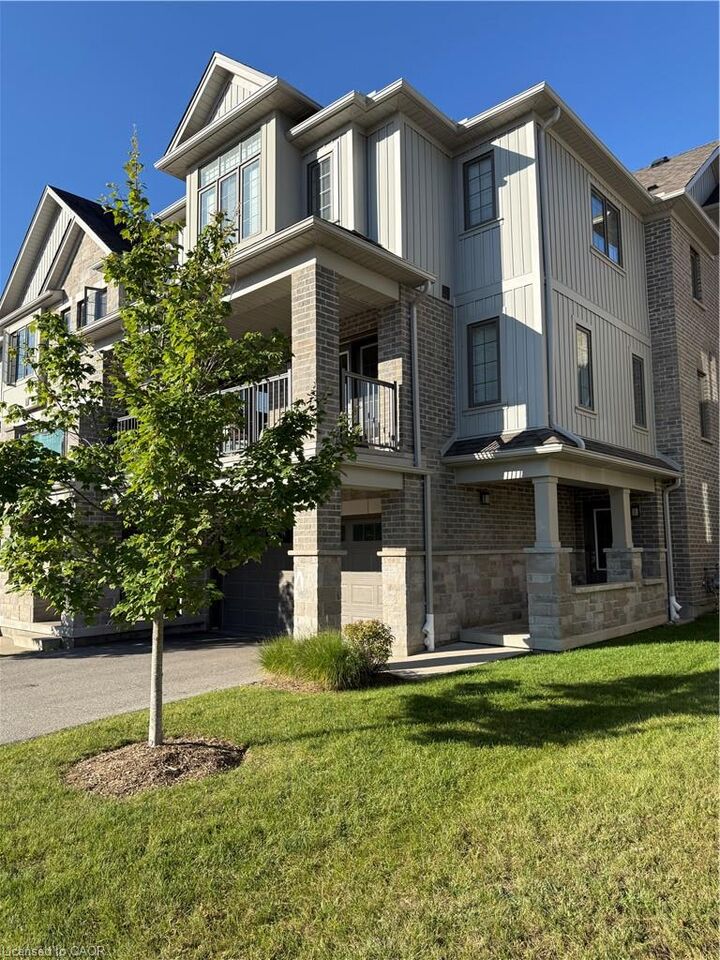
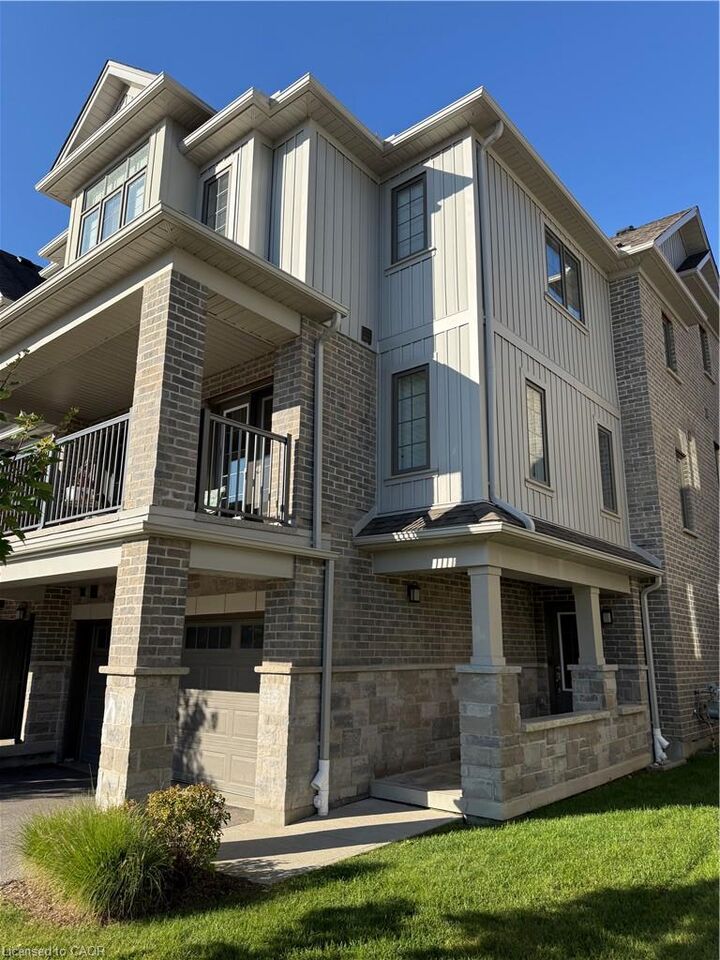
Listing Courtesy of: ITSO / Listed By: Smart From Home Realty Limited
115 South Creek Drive 5A Kitchener, ON N2P 0H2
Active (0 Days)
$2,800 (CAD)
MLS®:
40864947
40864947
Type
Rental
Rental
Year Built
2018
2018
Style
Stacked Townhouse
Stacked Townhouse
County
Waterloo Regional Municipality
Waterloo Regional Municipality
Listed By
Zongyou Zhang, Smart From Home Realty Limited
Source
ITSO
Last checked Sep 21 2026 at 4:30 AM GMT+0000
ITSO
Last checked Sep 21 2026 at 4:30 AM GMT+0000
Bathroom Details
- Full Bathrooms: 2
- Half Bathroom: 1
Interior Features
- Auto Garage Door Remote(s)
- Air Exchanger
- Water Heater
- Dishwasher
- Dryer
- Refrigerator
- Stove
- Washer
Lot Information
- Park
- Schools
- School Bus Route
- Playground Nearby
- Ravine
Heating and Cooling
- Forced Air
- Natural Gas
- Central Air
Utility Information
- Sewer: Sewer (Municipal)
School Information
- Elementary School: Groh P.s. or St. Josephine Bakhita C.e.s.
- High School: Huron Heights S.s. or St. Mary's High School
Garage
- Attached Garage
Parking
- Attached Garage
- Garage Door Opener
- Total: 4
Stories
- 3
Living Area
- 1,575 sqft
Location
Disclaimer: Listing content protected by copyright and licensed by Information Technology Systems Ontario: Data last updated: 9/20/26 21:30


Description