122 Courtland Avenue E 14 Kitchener, ON N2G 0B8
Listing Courtesy of: ITSO / Listed By: Homelife Landmark Realty Inc

  122 Courtland Avenue E 14 Kitchener, ON N2G 0B8

Active (1 Days)
$249,000 (CAD)
1
BED
1
BATH
491
SQFT

Description

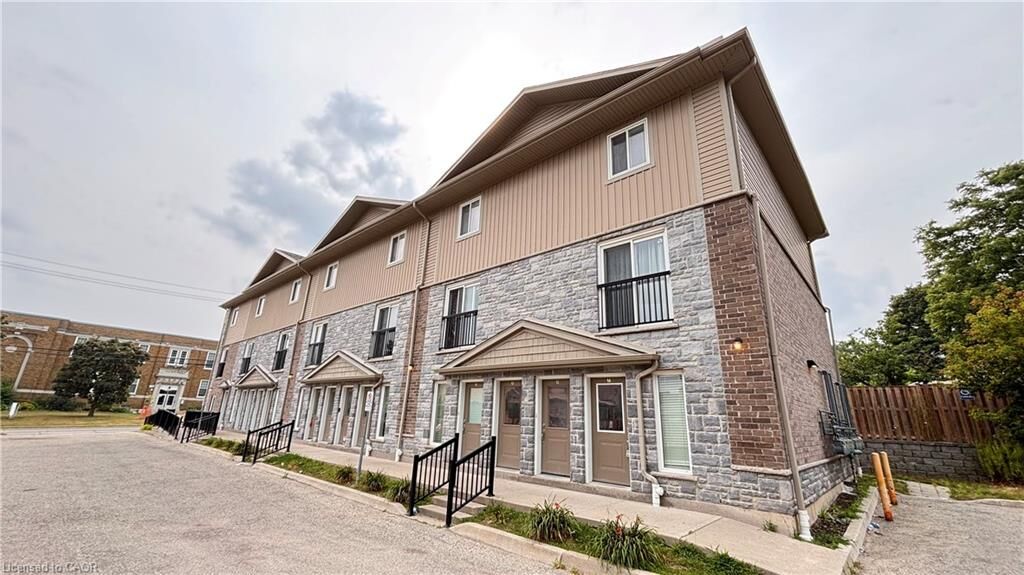
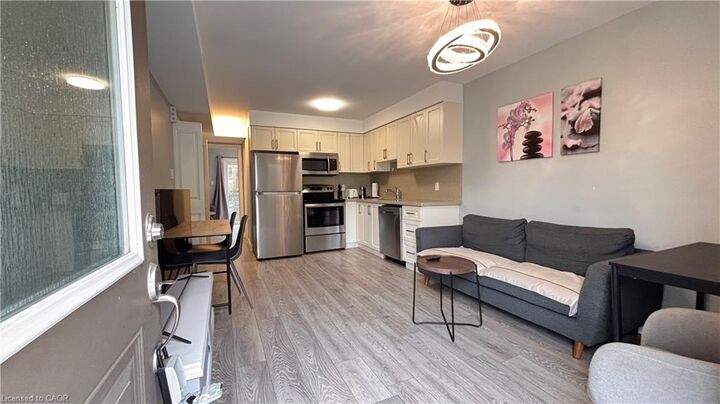
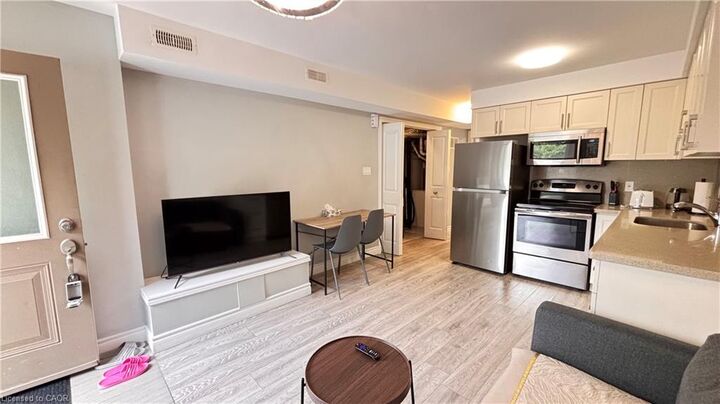
End unit townhouse. Welcome to urban living at its finest! Perfect for first-time buyers, savvy investors, or those looking to downsize without compromising on style. This meticulously maintained ground-floor attached townhome is nestled in the heart of downtown Kitchener, offering a perfect blend of modern luxury and unbeatable convenience. Step inside to discover a carpet-free, open-concept layout featuring high-end laminate flooring that flows seamlessly throughout. The kitchen is a true showstopper, boasting upgraded cabinetry, sleek granite countertops, and a full suite of stainless steel appliances—making it as functional as it is beautiful. One of the highlights of this home is the walk-out patio—your private outdoor oasis, ideal for summer BBQs or enjoying a quiet morning coffee with friends. The unit also features the highly sought-after convenience of in-suite laundry, adding ease to your daily routine. Located on the ground floor with easy access, this home is move-in ready and waiting for you. With one assigned parking spot included and immediate access to all amenities—transit, shops, dining, and entertainment—this is downtown living at its most effortless.

MLS®:
40853728
Taxes
$2,388
Type
Townhouse
Year Built
2017
Style
Stacked Townhouse
County
Waterloo Regional Municipality

Listed By

Austin Ye, Homelife Landmark Realty Inc
Source
ITSO
Last checked Aug 6 2026 at 6:15 AM GMT+0000
Bathroom Details
  • Full Bathroom: 1
Interior Features
  • Water Heater
  • Dishwasher
  • Dryer
  • Range Hood
  • Refrigerator
  • Washer
  • Built-In Microwave
Lot Information
  • Urban
  • Hospital
  • Arts Centre
  • Business Centre
Heating and Cooling
  • Forced Air
  • Central Air
Condo Information
  • Fees: $157/Monthly
Exterior Features
  • Roof: Asphalt Shing
Utility Information
  • Sewer: Sewer (Municipal)
Parking
  • Total: 1
Stories
  • 1
Living Area
  • 491 sqft
Location
   
Calculate drive times to this property
 
Powered by INRIX® Drive Time

Powered by Walk Score®
Disclaimer: Listing content protected by copyright and licensed by Information Technology Systems Ontario: Data last updated: 8/5/26 23:15

